



$3,842,000
$3,800,000
1.1%For more information regarding the value of a property, please contact us for a free consultation.
2625 Woodbridge RD Minnetonka Beach, MN 55391
4 Beds
4 Baths
5,900 SqFt
Key Details
Sold Price $3,842,000
Property Type Single Family Home
Sub Type Single Family
Listing Status Sold
Purchase Type For Sale
Square Footage 5,900 sqft
Price per Sqft $651
Subdivision Minnetonka Beach On Lake Mtka
MLS Listing ID 7027362
Sold Date 06/15/26
Bedrooms 4
Full Baths 3
Half Baths 1
Year Built 1998
Annual Tax Amount $44,985
Tax Year 2026
Contingent None
Lot Size 0.640 Acres
Lot Dimensions irregular
Property Sub-Type Single Family
Property Description
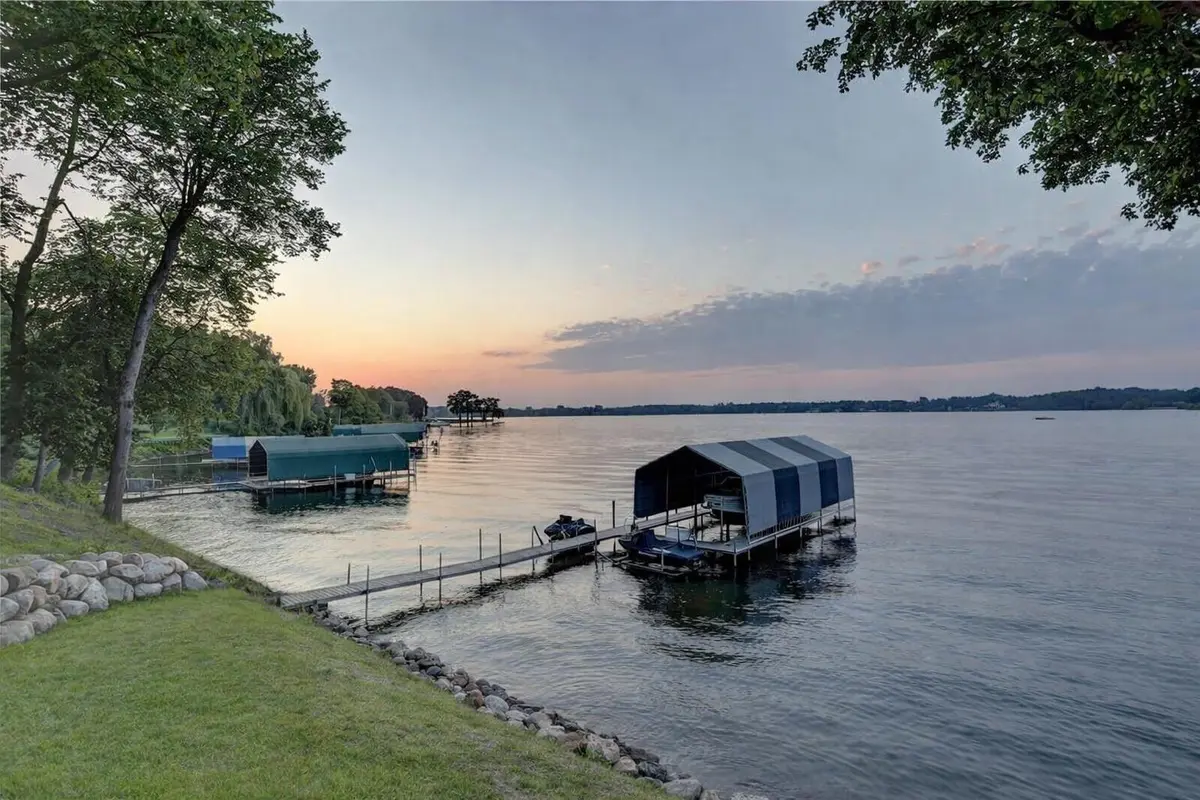
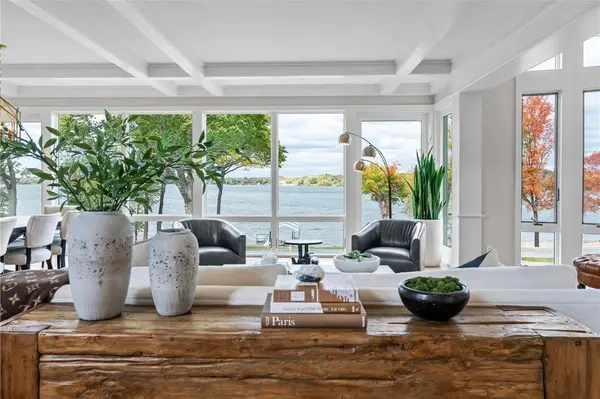
Set in the heart of coveted Minnetonka Beach, this exceptional Charles Cudd-built estate offers a rare combination of luxury, location, and lifestyle. Positioned on 120 feet of premier Crystal Bay shoreline, the property captures sweeping lake views, remarkable water clarity, and stunning sunrises and sunsets from nearly every room. Just steps from the Lafayette Club and Dakota Trail, enjoy a truly walkable lakeside lifestyle with easy access to Wayzata, downtown Minneapolis, and the western suburbs. Thoughtfully designed for both everyday living and entertaining, the home showcases timeless craftsmanship, expansive living spaces, abundant natural light, and seamless indoor-outdoor living. The private, fenced backyard overlooks the lake and features a heated in-ground pool and beautifully landscaped grounds. With classic stonework, expansive windows, and inviting outdoor spaces, this is a rare opportunity to experience the very best of Lake Minnetonka living.
Location
State MN
County Hennepin
Zoning Residential-Single Family
Body of Water [{\"LakeAcres\":14205.6, \"LakeDepth\":113, \"NST_LakeClass\":\"General Development\", \"NST_LakeChain\":\"N\", \"WaterBodyName\":\"Minnetonka\", \"WaterBodyKey\":\"101379\", \"BodyOfWaterNumber\":\"27013300\"}]
Lake Name Minnetonka
Rooms
Basement Drain Tiled, Finished, Full, Sump Pump, Walkout
Dining Room Breakfast Area, Eat In Kitchen, Informal Dining Room, Kitchen/Dining Room, Living/Dining Room
Interior
Heating Forced Air, Fireplace(s)
Cooling Central Air
Fireplaces Number 2
Fireplaces Type Amusement Room, Family Room, Gas, Living Room, Stone
Fireplace Yes
Appliance Cooktop, Dishwasher, Disposal, Dryer, Exhaust Fan, Freezer, Humidifier, Water Filtration System, Microwave, Refrigerator, Stainless Steel Appliances, Wall Oven, Washer, Wine Cooler
Laundry Electric Dryer Hookup, Laundry Room, Sink, Upper Level
Exterior
Parking Features Attached Garage, Asphalt, Garage Door Opener, Heated Garage, Insulated Garage
Garage Spaces 3.0
Fence Invisible, Privacy, Wood
Pool Below Ground, Heated, Outdoor
Waterfront Description Dock,Lake Front
View Lake, North, Panoramic
Roof Type Architectural Shingle,Pitched
Road Frontage N
Building
Lot Description Irregular Lot, Tree Coverage - Medium
Story Two
Foundation 1700
Sewer City Sewer/Connected
Water City Water/Connected
Level or Stories Two
New Construction false
Schools
School District Orono
Read Less
Want to know what your home might be worth? Contact us for a FREE valuation!

Our team is ready to help you sell your home for the highest possible price ASAP
NEARBY SCHOOLS & BUSINESSES