



$359,900
$359,900
For more information regarding the value of a property, please contact us for a free consultation.
1348 Sheridan AVE N Minneapolis, MN 55411
5 Beds
4 Baths
2,228 SqFt
Key Details
Sold Price $359,900
Property Type Single Family Home
Sub Type Single Family
Listing Status Sold
Purchase Type For Sale
Square Footage 2,228 sqft
Price per Sqft $161
Subdivision South Lawn Add
MLS Listing ID 7035839
Sold Date 06/12/26
Bedrooms 5
Full Baths 2
Half Baths 1
Three Quarter Bath 1
Year Built 2011
Annual Tax Amount $5,100
Tax Year 2026
Contingent None
Lot Size 5,227 Sqft
Lot Dimensions 42x128.6
Property Sub-Type Single Family
Property Description
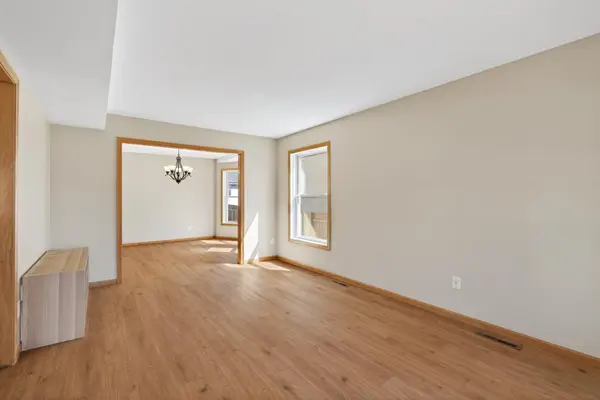
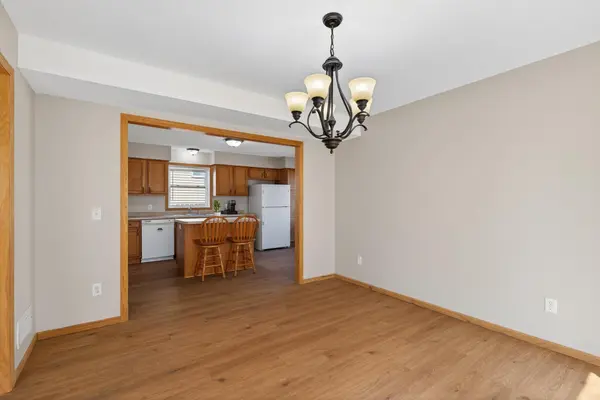
Beautifully updated 2012-built home in the Willard Hay neighborhood of Minneapolis, offering modern living in an established location with easy access to Hwy 55, I-94, parks, restaurants, and shopping. This move-in ready home features a welcoming front porch, bright and inviting living and dining spaces, and a spacious kitchen with a center island and abundant natural light. The fully fenced backyard and oversized 2-car detached garage with opener add both function and convenience. Upstairs offers three bedrooms, including a private primary suite with a 3/4 bathroom and walk-in closet, along with a full bathroom for the additional bedrooms. The recently finished basement (2025–2026) expands the living space with two additional bedrooms, a full bathroom, office or flex space, and a combined utility and laundry room. Extensive updates completed prior to listing include new interior paint throughout, new main-level flooring, new basement carpet, new HVAC system (2024), water heater (2023), roof (2024), and appliances updated within the last 4 years.
Location
State MN
County Hennepin
Zoning Residential-Single Family
Rooms
Basement Egress Window(s), Finished, Full, Concrete, Storage Space, Sump Pump
Dining Room Breakfast Bar, Living/Dining Room, Separate/Formal Dining Room
Interior
Heating Forced Air
Cooling Central Air
Fireplace No
Appliance Air-To-Air Exchanger, Chandelier, Dishwasher, Dryer, Humidifier, Gas Water Heater, Microwave, Range, Refrigerator, Washer
Laundry In Basement, Electric Dryer Hookup, Laundry Room, Sink, Washer Hookup
Exterior
Parking Features Detached Garage, Concrete, Garage Door Opener
Garage Spaces 2.0
Fence Full, Privacy, Wood
Pool None
Roof Type Age 8 Years or Less,Asphalt,Pitched
Building
Lot Description Public Transit (w/in 6 blks), Tree Coverage - Light
Story Two
Foundation 820
Sewer City Sewer/Connected
Water City Water/Connected
Level or Stories Two
New Construction false
Schools
School District Minneapolis
Read Less
Want to know what your home might be worth? Contact us for a FREE valuation!

Our team is ready to help you sell your home for the highest possible price ASAP
NEARBY SCHOOLS & BUSINESSES