

$492,500
$499,000
1.3%For more information regarding the value of a property, please contact us for a free consultation.
58 Valhalla RD Slayton, MN 56172
3 Beds
3 Baths
3,693 SqFt
Key Details
Sold Price $492,500
Property Type Single Family Home
Sub Type Single Family
Listing Status Sold
Purchase Type For Sale
Square Footage 3,693 sqft
Price per Sqft $133
Subdivision Autumn Blaze Estates
MLS Listing ID 7063330
Sold Date 06/11/26
Bedrooms 3
Full Baths 1
Three Quarter Bath 2
Year Built 1998
Annual Tax Amount $2,998
Tax Year 2026
Contingent None
Lot Size 0.720 Acres
Lot Dimensions 150x200
Property Sub-Type Single Family
Property Description
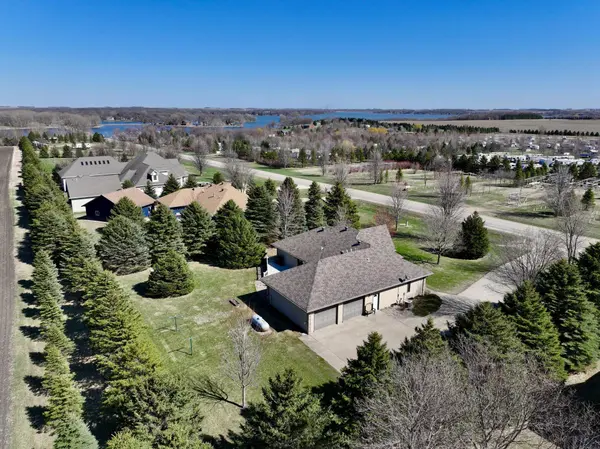
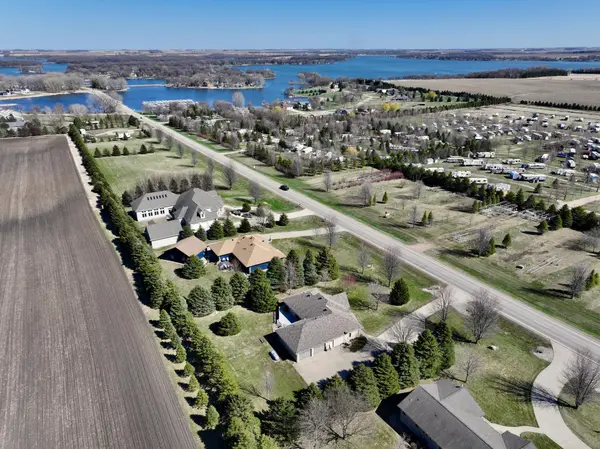
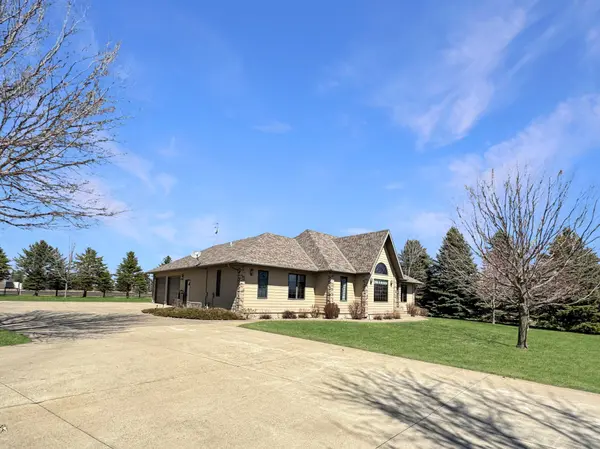
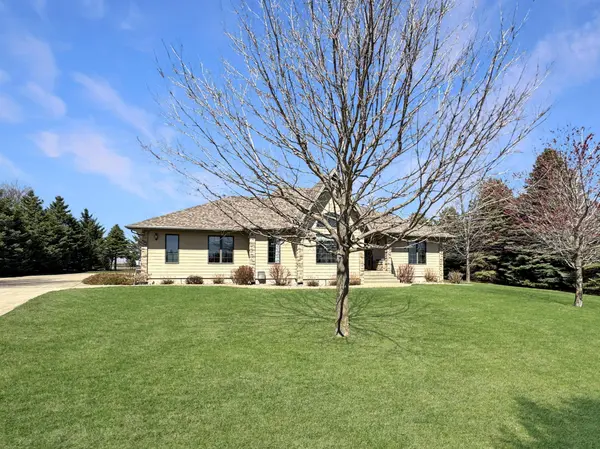
Experience country living with lake vibes at its finest in this beautifully designed modern one-level home with an open concept, offering 3 bedrooms and 3 bathrooms with thoughtful upgrades throughout. Step inside to find soaring vaulted ceilings and a stunning great room. The kitchen is open to the great room and dining room and features a 14-ft island, perfect for entertaining or casual dining. An informal dining area flows seamlessly off the kitchen, with a patio door that leads to your private backyard deck — ideal for grilling or relaxing outdoors. The spacious owner's suite is a true retreat, complete with a walk-in closet and a private bath featuring a walk-in tile shower. Downstairs, the newly finished lower level invites cozy evenings by the fireplace, and includes a guest bedroom, full bathroom with a soaking tub, and walk-in tile shower. A kitchenette and bonus office room offer flexibility — and with the addition of an egress window, you could easily create a fourth bedroom. You'll also find ample storage, a storm shelter/fruit cellar, and a great space for hobbies or guests. Outside, enjoy the attached heated oversized garage, expanded parking, and a Generac generator for peace of mind. The private backyard is surrounded by mature trees and features an underground irrigation system (not used by the current owner). All of this just a short drive to a boat slip, restaurants, entertainment, a convenience store, and major state highways. Don't miss this rare opportunity to enjoy privacy, comfort, and convenience in the heart of the lakes area!
Location
State MN
County Murray
Zoning Residential-Single Family
Rooms
Basement Drainage System, Egress Window(s), Finished, Full
Dining Room Informal Dining Room
Interior
Heating Forced Air
Cooling Central Air
Fireplaces Number 1
Fireplaces Type Gas
Fireplace Yes
Appliance Air-To-Air Exchanger, Dishwasher, Dryer, Fuel Tank - Rented, Gas Water Heater, Water Osmosis System, Microwave, Range, Refrigerator, Washer, Water Softener Owned
Laundry Laundry Room
Exterior
Parking Features Attached Garage, Concrete, Finished Garage, Garage Door Opener, Heated Garage
Garage Spaces 2.0
Roof Type Age 8 Years or Less,Architectural Shingle
Building
Lot Description Tree Coverage - Medium
Story One
Foundation 1893
Sewer City Sewer/Connected
Water Shared System, Well
Level or Stories One
Structure Type Frame
New Construction false
Schools
School District Murray County Central
Read Less
Want to know what your home might be worth? Contact us for a FREE valuation!

Our team is ready to help you sell your home for the highest possible price ASAP
NEARBY SCHOOLS & BUSINESSES