


$423,000
$439,900
3.8%For more information regarding the value of a property, please contact us for a free consultation.
14 Eagle Ridge CT North Mankato, MN 56003
5 Beds
4 Baths
2,952 SqFt
Key Details
Sold Price $423,000
Property Type Single Family Home
Sub Type Single Family
Listing Status Sold
Purchase Type For Sale
Square Footage 2,952 sqft
Price per Sqft $143
Subdivision Eagle Ridge
MLS Listing ID 7035893
Sold Date 06/05/26
Bedrooms 5
Full Baths 1
Half Baths 1
Three Quarter Bath 2
Year Built 2000
Annual Tax Amount $4,940
Tax Year 2025
Contingent None
Lot Size 0.312 Acres
Lot Dimensions 13,601 SF
Property Sub-Type Single Family
Property Description
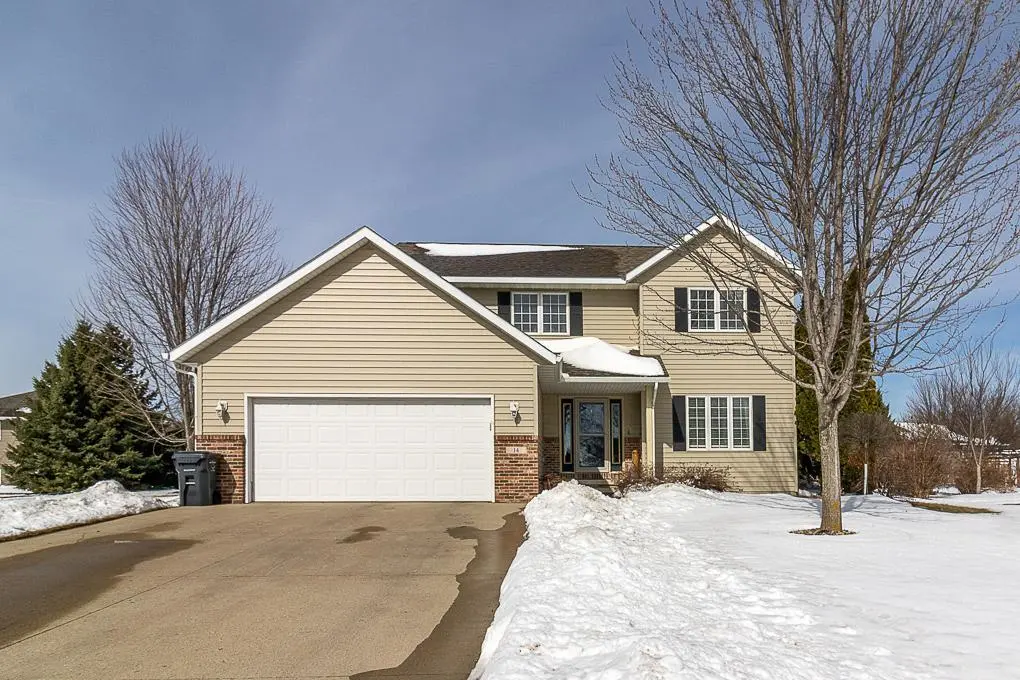
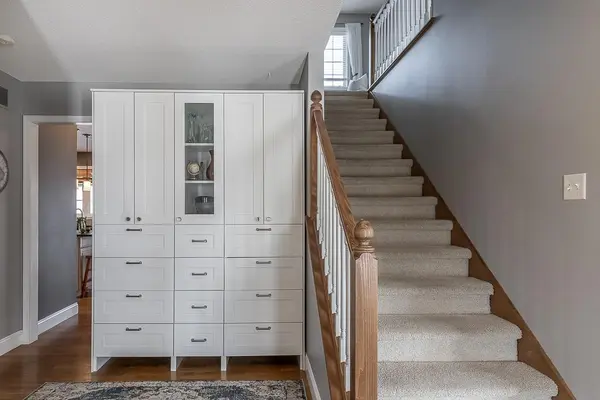
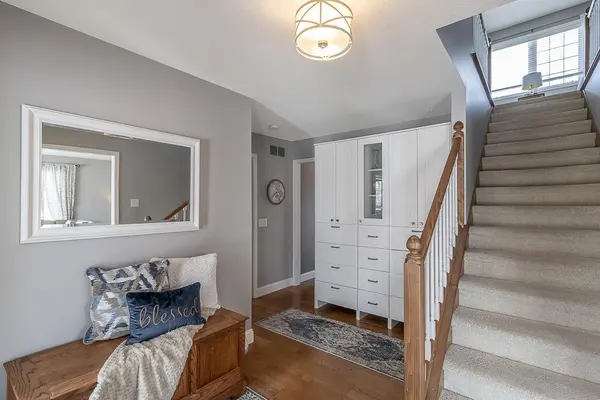
Welcome to this warm and comfortable two-story home, tucked into a peaceful cul-de-sac in Upper North Mankato. As you step inside, you are greeted by the inviting foyer that has beautiful hardwood floors and an entire wall of storage cabinetry, instantly creating the feeling that you are “home.” Just beyond the foyer is the laundry/mud room complete with handy built-in lockers and access to the oversized double attached garage.
The entirety of the main floor offers a homey layout which is comprised of an inviting living room with French doors to the formal dining room, an informal dining/sitting area, a ½ bathroom and a chefs kitchen complete with granite countertops, classic white subway tile backsplash, a deep farmhouse sink, and modern stainless-steel appliances.
Upstairs, there are four inviting bedrooms, including a peaceful primary suite with its own private bath and a roomy walk-in closet. This level also offers the guest full bathroom, and not to be overlooked; there is a cozy seating area at the top of the stairs! The completely finished basement forms a warm hangout space with bright LED lighting, custom built-ins and a wet bar. There is a full bathroom also on this level, as well as the fifth bedroom, the mechanical room, and plenty of storage space!
Step outside to enjoy the spacious yard with mature landscaping and continuous cement landscape edging. Its all complimented by a generous patio; which is perfect for gatherings or quiet evenings.
This home is move-in ready and waiting for new memories to be made. Home received a new furnace (March 2026), AC (July 2025) and water heater (Jan. 2024). Schedule your private showing today!
Location
State MN
County Nicollet
Zoning Residential-Single Family
Rooms
Basement Block, Egress Window(s), Finished, Full, Sump Pump
Dining Room Eat In Kitchen, Informal Dining Room, Separate/Formal Dining Room
Interior
Heating Forced Air
Cooling Central Air
Fireplace No
Appliance Air-To-Air Exchanger, Dishwasher, Disposal, Dryer, Exhaust Fan, Gas Water Heater, Microwave, Range, Refrigerator, Water Softener Owned
Laundry Laundry Room, Main Level
Exterior
Parking Features Attached Garage, Concrete, Garage Door Opener
Garage Spaces 2.0
Roof Type Asphalt
Building
Lot Description Tree Coverage - Light
Story Two
Foundation 944
Sewer City Sewer/Connected
Water City Water/Connected
Level or Stories Two
Structure Type Frame
New Construction false
Schools
School District Mankato
Read Less
Want to know what your home might be worth? Contact us for a FREE valuation!

Our team is ready to help you sell your home for the highest possible price ASAP
NEARBY SCHOOLS & BUSINESSES