


$720,000
$732,758
1.7%For more information regarding the value of a property, please contact us for a free consultation.
2726 Kensington AVE NE Saint Michael, MN 55376
4 Beds
4 Baths
3,436 SqFt
Key Details
Sold Price $720,000
Property Type Single Family Home
Sub Type Single Family
Listing Status Sold
Purchase Type For Sale
Square Footage 3,436 sqft
Price per Sqft $209
Subdivision Lakeshore Park
MLS Listing ID 7052651
Sold Date 06/03/26
Bedrooms 4
Full Baths 2
Half Baths 1
Three Quarter Bath 1
HOA Fees $65/mo
Year Built 2025
Tax Year 2026
Contingent None
Lot Size 8,712 Sqft
Lot Dimensions 65x130x65x130
Property Sub-Type Single Family
Property Description
4.99% 7/1 ARM financing available on this home! Closing costs paid too! Call today to learn more about this incredible opportunity!
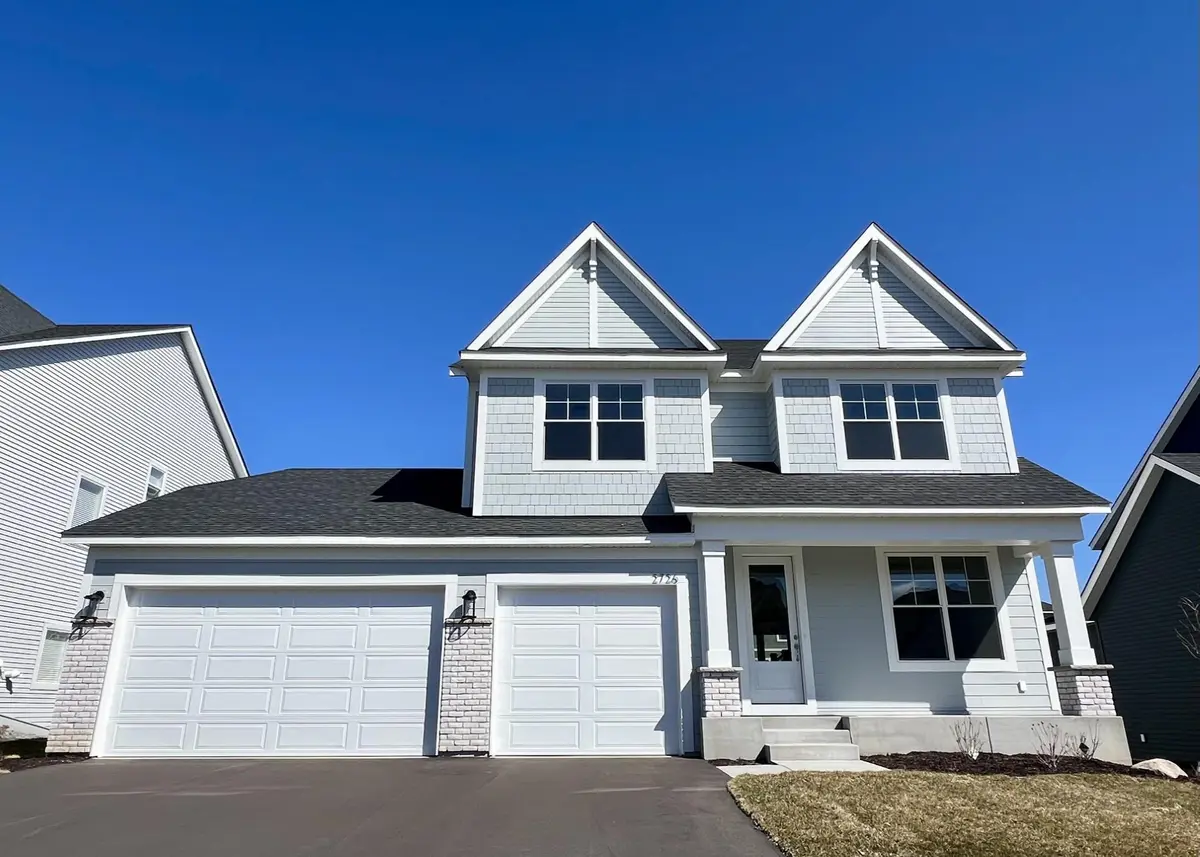
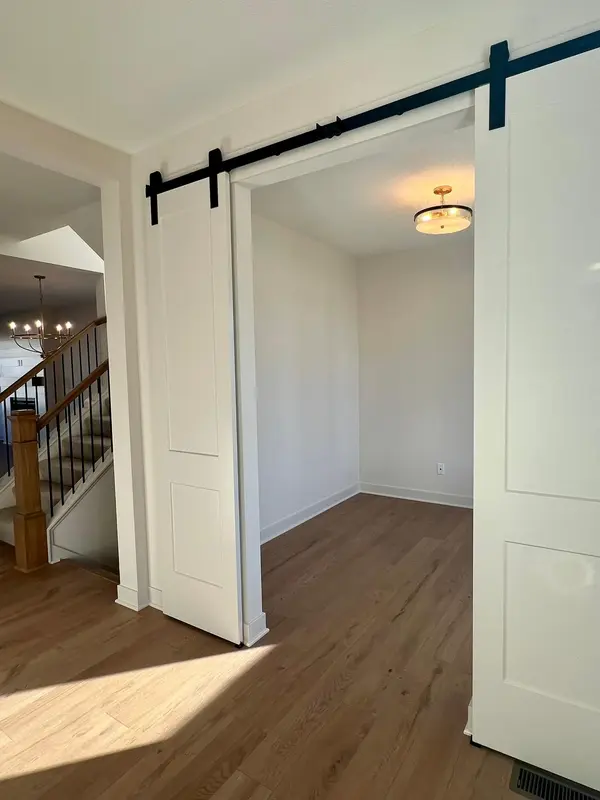
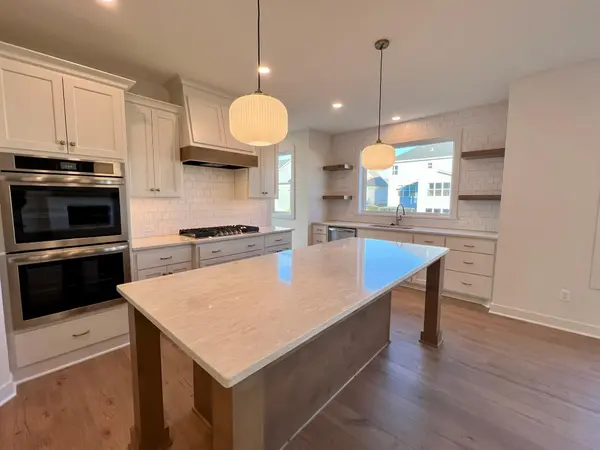
The popular Wyatt is complete and ready for you to make memories in your new home in 2026! This incredible value includes a finished lower level and an oversized garage with 874 sq. ft. of space—perfect for storage or hobbies. Step inside and experience the custom architectural details that set this home apart. Hanson Builders, known for over 45 years of exceptional craftsmanship, delivers stunning design and attention to detail throughout. From the moment you enter, you'll notice beautiful custom millwork and 8-foot doors that create a sense of elegance and space. The kitchen is a true showstopper, featuring an oversized window above the sink with floating shelves and tile accents, a huge custom island with seating for six, double ovens, a 36" cooktop, and a custom wood exhaust hood. Upstairs, you'll find four bedrooms—all with walk-in closets—and a luxurious owner's bath with a freestanding soaking tub and a tiled shower room. High-end finishes include Marvin Windows and James Hardie siding on the front of the home. Located just a block from the new city park and community pool, this home offers the perfect blend of luxury and lifestyle.
Location
State MN
County Wright
Community Lakeshore Park
Zoning Residential-Single Family
Rooms
Basement Daylight/Lookout Windows, Drain Tiled, Finished, Full, Concrete, Sump Pump, Walkout
Dining Room Breakfast Area, Eat In Kitchen, Separate/Formal Dining Room
Interior
Heating Forced Air
Cooling Central Air
Fireplaces Number 1
Fireplaces Type Gas, Living Room
Fireplace Yes
Appliance Air-To-Air Exchanger, Cooktop, Dishwasher, Disposal, Double Oven, Dryer, ENERGY STAR Qualified Appliances, Exhaust Fan, Gas Water Heater, Microwave, Refrigerator, Stainless Steel Appliances, Wall Oven, Washer
Laundry Electric Dryer Hookup, Laundry Room, Sink, Upper Level, Washer Hookup
Exterior
Parking Features Attached Garage, Asphalt
Garage Spaces 3.0
Pool Below Ground, Heated, Outdoor, Shared
Roof Type Age 8 Years or Less,Asphalt,Pitched
Building
Lot Description Sod Included in Price, Underground Utilities
Story Two
Foundation 1173
Sewer City Sewer/Connected
Water City Water/Connected
Level or Stories Two
Structure Type Frame
New Construction true
Schools
School District St. Michael-Albertville
Others
HOA Fee Include Professional Mgmt,Sanitation,Shared Amenities
Read Less
Want to know what your home might be worth? Contact us for a FREE valuation!

Our team is ready to help you sell your home for the highest possible price ASAP
NEARBY SCHOOLS & BUSINESSES