


$2,950,000
$2,950,000
For more information regarding the value of a property, please contact us for a free consultation.
14966 Pixie Point CIR SE Prior Lake, MN 55372
4 Beds
5 Baths
3,459 SqFt
Key Details
Sold Price $2,950,000
Property Type Single Family Home
Sub Type Single Family
Listing Status Sold
Purchase Type For Sale
Square Footage 3,459 sqft
Price per Sqft $852
Subdivision Eastwood 1St Add
MLS Listing ID 6572570
Sold Date 06/03/26
Bedrooms 4
Full Baths 2
Half Baths 1
Three Quarter Bath 2
Year Built 2024
Annual Tax Amount $10,792
Tax Year 2024
Contingent None
Lot Size 0.350 Acres
Lot Dimensions 51x214x13x41x38x232
Property Sub-Type Single Family
Property Description
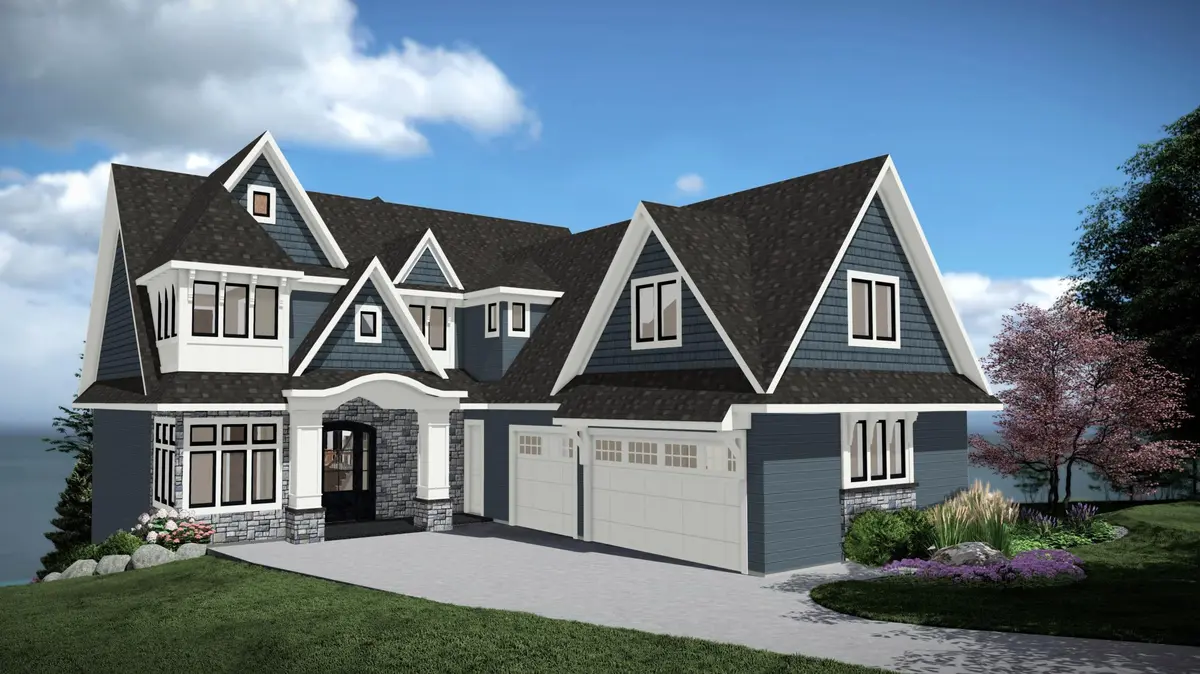
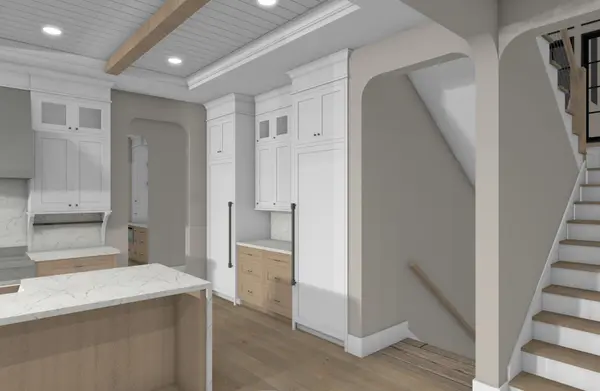
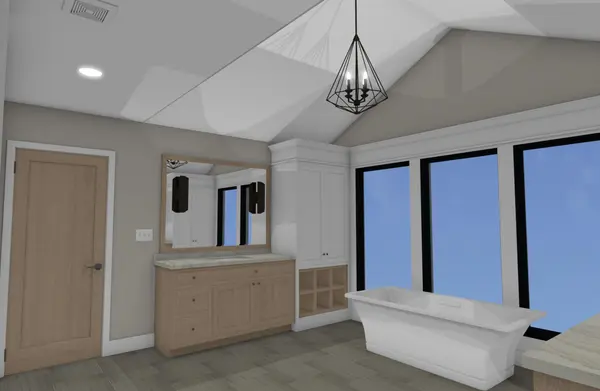
Stunning to-be-built 2-story on the shores of Prior Lake! This luxurious Pebble Creek Custom Homes 5-bedroom, 6-bathroom home boasts breathtaking lake views through walls of windows from top to bottom. Filled with modern amenities and custom details, the great room features wood beams &cozy fireplace, hardwood floors throughout main level, enjoy the gourmet kitchen and a main level office & mudroom. The sunroom and screened porch for are perfect for relaxation. The upper level includes 4 bedrooms & 4 bathrooms including a dreamy primary suite with a spa-like bath and spacious walk-in closet. There's also a cozy loft space for additional living. The lower level is an entertainer's dream, complete with a billiard room, rec room, golf simulator, full bar and ample storage. The spacious heated garage adds to the convenience. This home is perfect for those seeking luxury lakeside living with all the modern comforts.
Location
State MN
County Scott
Zoning Residential-Single Family
Body of Water [{\"LakeAcres\":956.16, \"LakeDepth\":60, \"NST_LakeClass\":\"General Development\", \"NST_LakeChain\":\"N\", \"WaterBodyName\":\"Lower Prior\", \"WaterBodyKey\":\"107277\", \"BodyOfWaterNumber\":\"70002600\"}]
Lake Name Lower Prior
Rooms
Basement Daylight/Lookout Windows, Drain Tiled, Finished, Full, Walkout
Dining Room Breakfast Area, Eat In Kitchen, Informal Dining Room
Interior
Heating Forced Air
Cooling Central Air
Fireplaces Number 3
Fireplaces Type Family Room, Other
Fireplace Yes
Appliance Air-To-Air Exchanger, Dishwasher, Disposal, Dryer, Exhaust Fan, Humidifier, Microwave, Range, Refrigerator, Washer, Water Softener Owned
Laundry Laundry Room, Sink, Upper Level
Exterior
Parking Features Attached Garage, Concrete, Garage Door Opener
Garage Spaces 3.0
Waterfront Description Lake Front,Lake View
View Bay, North, West
Roof Type Age 8 Years or Less,Asphalt
Road Frontage N
Building
Lot Description Accessible Shoreline, Tree Coverage - Light
Story Two
Foundation 1627
Sewer City Sewer/Connected
Water City Water/Connected
Level or Stories Two
New Construction true
Schools
School District Prior Lake-Savage Area Schools
Read Less
Want to know what your home might be worth? Contact us for a FREE valuation!

Our team is ready to help you sell your home for the highest possible price ASAP
NEARBY SCHOOLS & BUSINESSES