



$1,425,000
$1,175,000
21.3%For more information regarding the value of a property, please contact us for a free consultation.
6590 Orchard Ridge TRL Woodbury, MN 55129
5 Beds
4 Baths
4,565 SqFt
Key Details
Sold Price $1,425,000
Property Type Single Family Home
Sub Type Single Family
Listing Status Sold
Purchase Type For Sale
Square Footage 4,565 sqft
Price per Sqft $312
Subdivision Orchard Ridge Estates
MLS Listing ID 7023809
Sold Date 06/04/26
Bedrooms 5
Full Baths 1
Half Baths 1
Three Quarter Bath 2
Year Built 1997
Annual Tax Amount $10,430
Tax Year 2025
Contingent None
Lot Size 4.800 Acres
Lot Dimensions 555x524x284x527
Property Sub-Type Single Family
Property Description
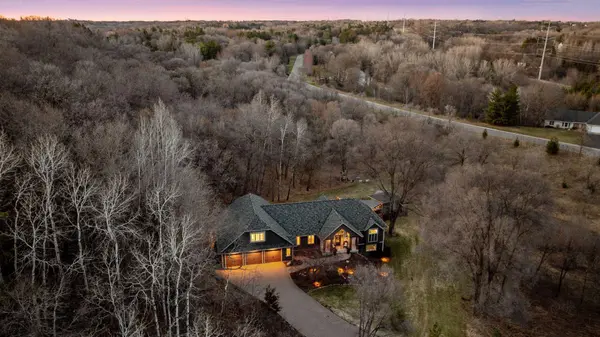
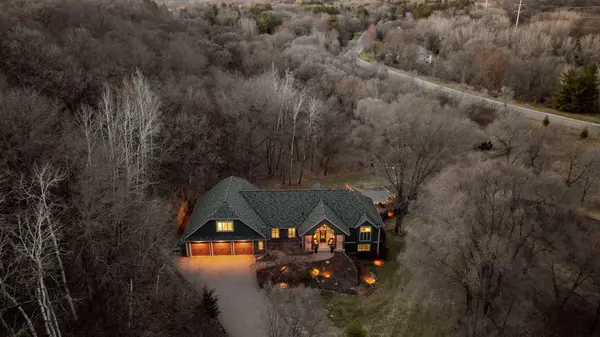
Nestled on 4.8 pristine wooded acres, this exceptional estate offers a rare blend of luxury, ultimate privacy, and effortless daily living. Surrounded by mature trees, a tranquil pond, and frequent wildlife sightings, the property creates a peaceful retreat while remaining conveniently close to amenities and schools. Inside, the thoughtfully designed open-concept main level is both elegant and functional. Anchored by a dramatic floor-to-ceiling stone fireplace and wall of oversized windows, the vaulted great room fills the home with natural light and serene wooded views in every season. The gourmet kitchen is tailored for both everyday ease and large-scale entertaining, featuring gleaming marble countertops amongst white cabinetry and premium appliances, a generous center island, and a fully equipped walk-in pantry. Whether hosting intimate dinners or gatherings of up to 14 in the formal dining room, every space flows seamlessly. The desirable main-level Owner's suite provides a private sanctuary with spa-inspired finishes in its en suite, including a spa jet system in the tile surround shower, while the mudroom with integrated laundry, built-in storage, and a tiled dog shower support effortless organization for active lifestyles. Upstairs provides a ¾ tiled bath servicing two bedrooms with walk-in closets, and a loft area provides that extra needed lounge space. The walkout lower level transforms entertaining into a lively experience, complete with a convenient wet bar, game room, media space with surround sound, and easy access to outdoor living areas. Guests enjoy privacy with two spacious bedrooms and a beautifully updated bath, while radiant in-floor heat ensures year-round comfort, and a dedicated exercise room and impressive, underground workshop below the three-car attached garage are bonus amenities sure to be appreciated. Outdoors, the estate truly shines. A fenced-in sport court pool, outdoor kitchen with built-in grill, screened-in porch, and expansive, maintenance-free deck create endless opportunities for hosting; and the acreage invites recreation, from gardening and hobbies to approved bow-hunting, all within a peaceful neighborhood of similarly spacious lots. Extensively renovated with over $460K in upgrades, this home delivers a rare combination of refined craftsmanship, modern efficiency, and the luxury of space designed for both grand entertaining and the quiet beauty of everyday living.
Location
State MN
County Washington
Zoning Residential-Single Family
Rooms
Basement Daylight/Lookout Windows, Drain Tiled, Finished, Full, Concrete, Storage Space, Sump Pump, Walkout
Dining Room Breakfast Bar, Breakfast Area, Eat In Kitchen, Kitchen/Dining Room, Separate/Formal Dining Room
Interior
Heating Forced Air, In-Floor Heating
Cooling Central Air
Fireplaces Number 1
Fireplaces Type Family Room, Gas, Stone
Fireplace Yes
Appliance Air-To-Air Exchanger, Cooktop, Dishwasher, Disposal, Double Oven, Dryer, Exhaust Fan, Humidifier, Water Osmosis System, Microwave, Refrigerator, Stainless Steel Appliances, Wall Oven, Washer, Water Softener Owned, Wine Cooler
Laundry Laundry Room, Main Level, Sink
Exterior
Parking Features Attached Garage, Driveway - Other Surface, Garage Door Opener, Heated Garage, Insulated Garage, Storage, Underground
Garage Spaces 3.0
Fence Chain Link, Full
Pool Below Ground, Heated, Outdoor
Roof Type Age 8 Years or Less,Asphalt
Building
Lot Description Corner Lot, Irregular Lot, Tree Coverage - Heavy
Story Modified Two Story
Foundation 1767
Sewer Private Sewer, Septic System Compliant - Yes, Tank with Drainage Field
Water Well
Level or Stories Modified Two Story
New Construction false
Schools
School District South Washington County
Read Less
Want to know what your home might be worth? Contact us for a FREE valuation!

Our team is ready to help you sell your home for the highest possible price ASAP
NEARBY SCHOOLS & BUSINESSES