


$417,000
$409,000
2.0%For more information regarding the value of a property, please contact us for a free consultation.
1778 Green Crest DR Victoria, MN 55386
2 Beds
3 Baths
2,182 SqFt
Key Details
Sold Price $417,000
Property Type Townhouse
Sub Type (TH) Side x Side
Listing Status Sold
Purchase Type For Sale
Square Footage 2,182 sqft
Price per Sqft $191
Subdivision Green Crest Townhomes
MLS Listing ID 7043614
Sold Date 06/03/26
Bedrooms 2
Full Baths 1
Half Baths 1
Three Quarter Bath 1
HOA Fees $500/mo
Year Built 1993
Annual Tax Amount $4,308
Tax Year 2025
Contingent None
Lot Size 3,049 Sqft
Property Sub-Type (TH) Side x Side
Property Description
Discover refined, low-maintenance living - allowing you to spend more time doing what you love - in one of Victoria's most sought-after neighborhoods, and tucked within a small, well-managed HOA community amid serene wooded beauty. This freshly painted twin home offers the rare combination of privacy, main-level living, and breathtaking nature views. Sunlight pours through dramatic floor-to-ceiling windows, highlighting the open-concept design and creating a warm, inviting atmosphere throughout.
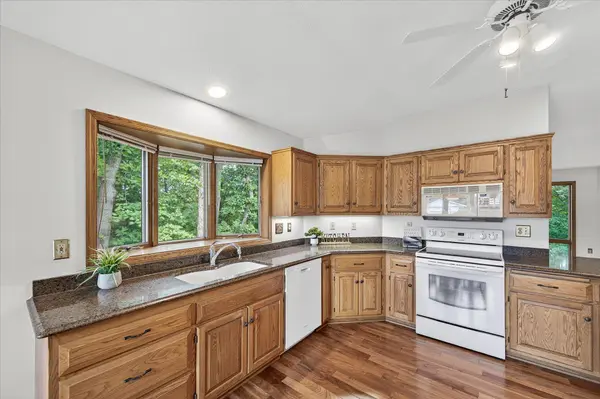
At the heart of the home, the spacious kitchen shines with elegant Cambria countertops, generous prep space and cabinetry, and an informal dining area perfect for everyday living. The thoughtfully designed living and dining spaces flow effortlessly, making gatherings feel comfortable and elevated.
The main level also includes a private primary suite with two closets and sizable bath, plus a convenient powder room for your guests. The walkout lower level has a cozy family room with fireplace for relaxing evenings, a second bedroom and bath for visiting family or guests, a dedicated office/hobby space, and generous storage.
Step outside to your expansive deck and patio—your own peaceful sanctuary overlooking lush wooded views.
For golf enthusiasts, residents enjoy direct cart path access to Deer Run Golf Course, making it easy to fit in a quick round.
If you're looking for a home embracing comfort, community, and convenience—this exceptional Victoria home is ready to welcome you. Motivated seller.
Location
State MN
County Carver
Zoning Residential-Single Family
Rooms
Basement Finished, Full
Dining Room Breakfast Bar, Eat In Kitchen, Living/Dining Room
Interior
Heating Forced Air
Cooling Central Air
Fireplaces Number 1
Fireplaces Type Family Room, Gas
Fireplace No
Appliance Dishwasher, Dryer, Microwave, Range, Refrigerator, Washer
Exterior
Parking Features Attached Garage
Garage Spaces 2.0
Building
Story One
Foundation 1281
Sewer City Sewer/Connected
Water City Water/Connected
Level or Stories One
New Construction false
Schools
School District Eastern Carver County Schools
Others
HOA Fee Include Building Exterior,Hazard Insurance,Lawn Care,Maintenance Grounds,Sanitation,Snow Removal
Read Less
Want to know what your home might be worth? Contact us for a FREE valuation!

Our team is ready to help you sell your home for the highest possible price ASAP
NEARBY SCHOOLS & BUSINESSES