


$340,000
$369,000
7.9%For more information regarding the value of a property, please contact us for a free consultation.
1450 E Main ST Owatonna, MN 55060
4 Beds
3 Baths
3,111 SqFt
Key Details
Sold Price $340,000
Property Type Single Family Home
Sub Type Single Family
Listing Status Sold
Purchase Type For Sale
Square Footage 3,111 sqft
Price per Sqft $109
Subdivision Meisel Add
MLS Listing ID 7059367
Sold Date 06/02/26
Bedrooms 4
Full Baths 2
Three Quarter Bath 1
Year Built 1972
Annual Tax Amount $3,924
Tax Year 2026
Contingent None
Lot Size 0.478 Acres
Lot Dimensions Irregular
Property Sub-Type Single Family
Property Description
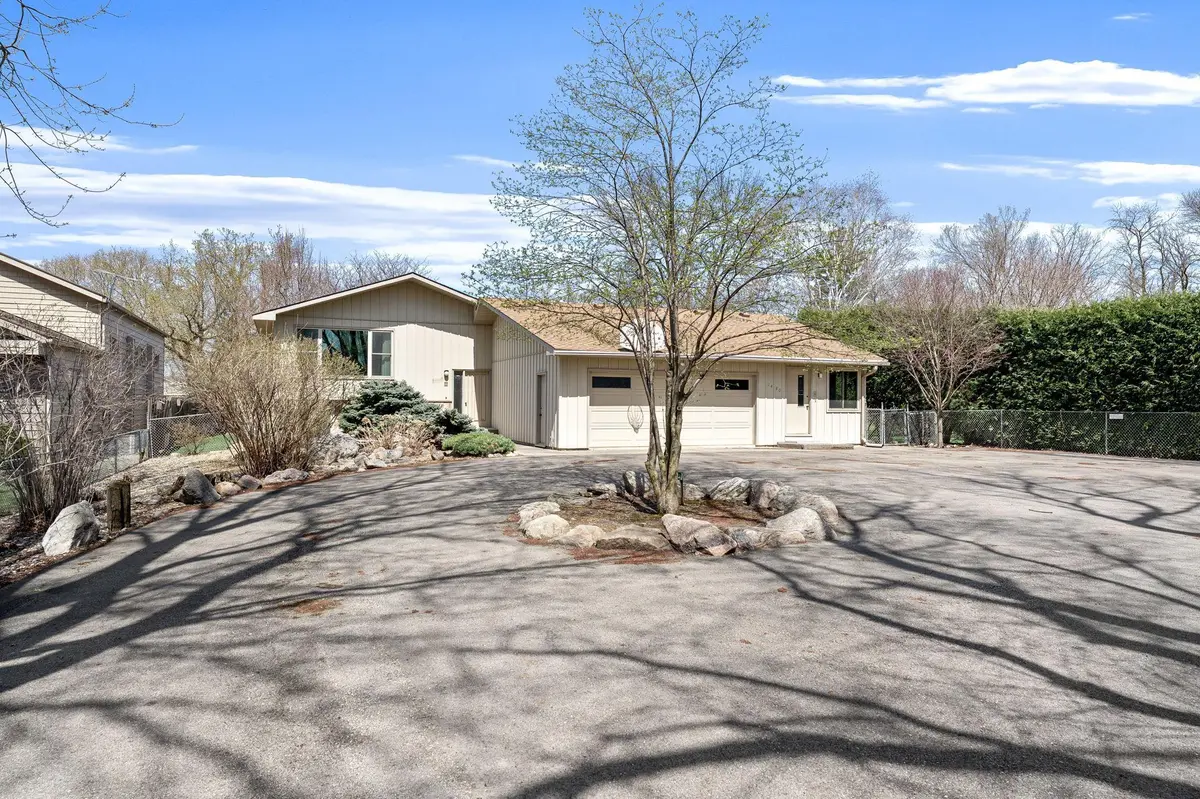
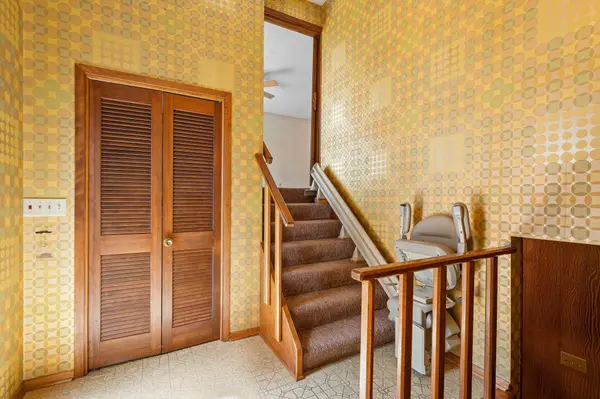
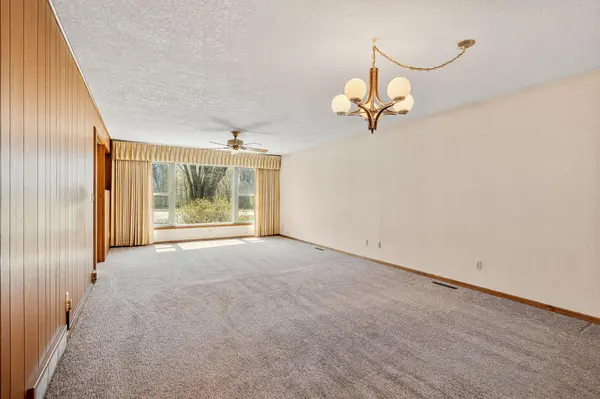
This one will truly tug at your heartstrings—an iconic historic Owatonna home filled with charm, personality, and incredible versatility. With over 3,000 finished square feet, this spacious 4-bedroom, 2-bath 4 level split offers an ideal setup for multi-generational living or a private mother-in-law suite, complete with two kitchens and expansive living areas that provide comfort and flexibility for any lifestyle. Thoughtful details like beautiful light fixtures add character and elegance throughout, while the deep 0.48-acre lot showcases stunning landscaping and plenty of room to enjoy the outdoors. Ample parking and a separate business entrance open the door to endless opportunities, making it perfectly suited for a cottage business or home-based venture. This is more than a home—it's a place where history, function, and opportunity come together seamlessly.
Location
State MN
County Steele
Zoning Residential-Single Family
Rooms
Basement Block, Egress Window(s), Finished, Walkout
Dining Room Eat In Kitchen, Living/Dining Room
Interior
Heating Forced Air
Cooling Central Air
Fireplaces Number 1
Fireplaces Type Free Standing, Gas
Fireplace Yes
Appliance Cooktop, Dishwasher, Disposal, Dryer, Gas Water Heater, Microwave, Range, Refrigerator, Washer, Water Softener Owned
Laundry Lower Level
Exterior
Parking Features Attached Garage, Asphalt, Finished Garage, Garage Door Opener
Garage Spaces 2.0
Fence Chain Link
Roof Type Asphalt
Building
Lot Description Irregular Lot, Tree Coverage - Medium
Story Three Level Split
Foundation 1706
Sewer City Sewer/Connected
Water City Water/Connected
Level or Stories Three Level Split
Structure Type Block,Frame
New Construction false
Schools
School District Owatonna
Read Less
Want to know what your home might be worth? Contact us for a FREE valuation!

Our team is ready to help you sell your home for the highest possible price ASAP
NEARBY SCHOOLS & BUSINESSES