


$249,900
$249,900
For more information regarding the value of a property, please contact us for a free consultation.
110 Franklin AVE Owatonna, MN 55060
3 Beds
2 Baths
1,380 SqFt
Key Details
Sold Price $249,900
Property Type Single Family Home
Sub Type Single Family
Listing Status Sold
Purchase Type For Sale
Square Footage 1,380 sqft
Price per Sqft $181
Subdivision Morehouse
MLS Listing ID 7053850
Sold Date 06/01/26
Bedrooms 3
Full Baths 1
Three Quarter Bath 1
Year Built 1922
Annual Tax Amount $2,338
Tax Year 2026
Contingent None
Lot Size 5,488 Sqft
Lot Dimensions 50 x 116
Property Sub-Type Single Family
Property Description
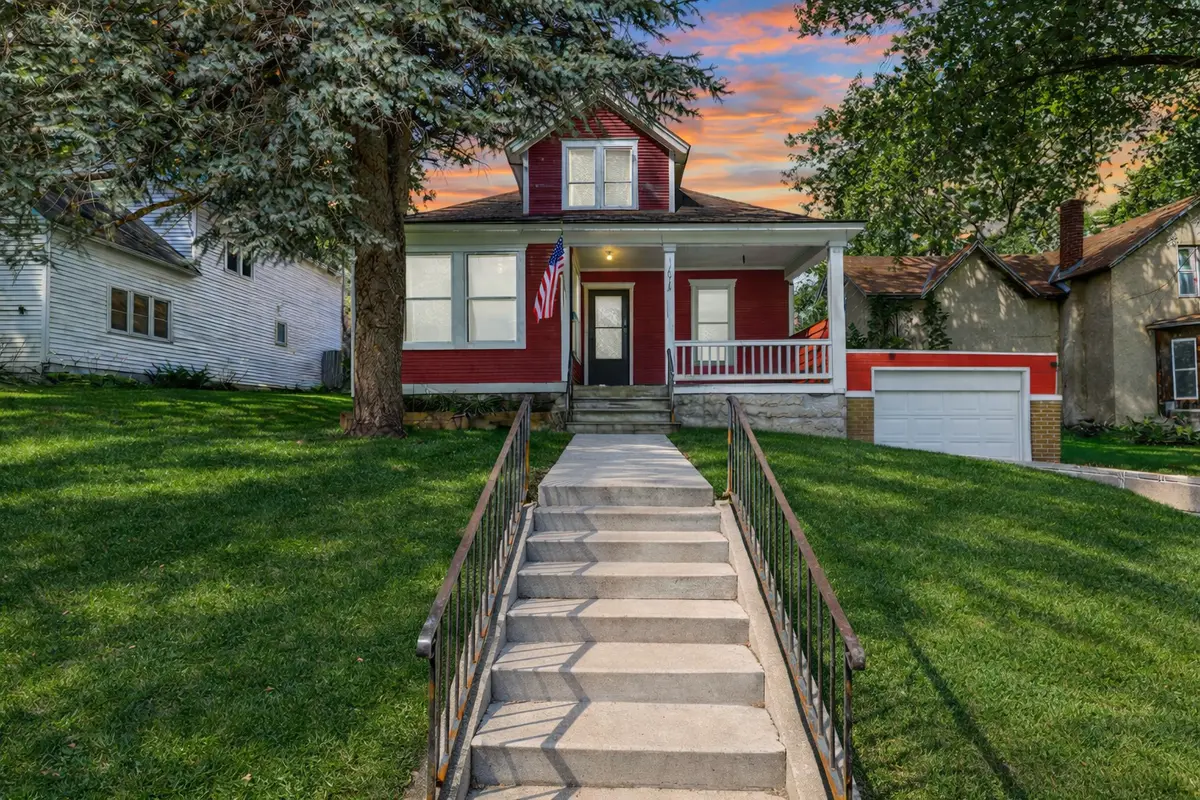
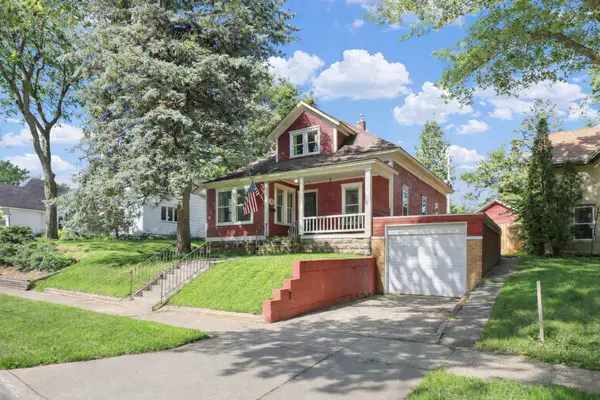
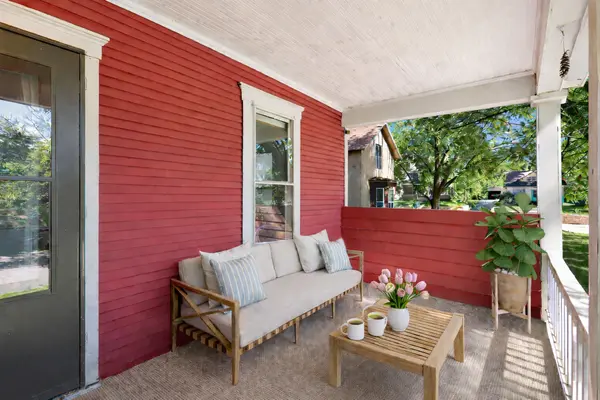
STORYBOOK CRAFTSMAN COTTAGE! Cozy front porch? Check. Classic gabled roofline? Check. That hard-to-find, actually intact Roaring '20s charm? All here...and then some! Inside, you'll find beautifully preserved Craftsman details: rich original woodwork, substantial trim and baseboards, and those iconic colonnades that give you definition without chopping up the space—open *and* full of character (yes, you really can have both). The living room sets the tone...warm, inviting, and anchored by beautiful original woodwork. It's a generous, comfortable space with great natural light and easy flow into both the dining room and sunroom, with classic Craftsman openings and French doors. Whether you're hosting, relaxing, or just enjoying a quiet night in, this is a space that truly lives well. The dining room delivers...bright, spacious, and centered around those signature columns, it's made for real gatherings. Sunlight pours in, and the vintage-style crystal chandelier adds a little sparkle overhead—very flapper-era dinner party energy (whether you're hosting or just pretending you are). A touch of exposed brick between the dining room and kitchen adds a warm, textural moment and a subtle nod to the home's history. The kitchen hits that sweet spot—bright, fresh, and actually functional. Crisp white cabinetry and a classic backsplash keep things timeless, while stainless appliances and generous prep space make everyday cooking easy. Windows on multiple walls flood the space with natural light, and the layout flows effortlessly between the dining room and backyard—exactly how you want a kitchen to live. The sunroom is a standout...wrapped in windows and full of light, it's your morning coffee spot, playroom, office, or cozy escape. The full bathroom feels fresh and clean with neutral tilework and a subtle mosaic tile accent that adds a polished, updated touch. The lower level offers clean, usable space with laundry, a convenient bathroom, and plenty of room for storage, hobbies, or future finishing potential...practical space that's ready to work for you. An attached 1-stall garage adds everyday convenience (especially in winter—you'll thank yourself later). Out back, you get a fully fenced yard with a newer cedar fence that feels private, secure, and ready for anything...pets, kids, entertaining, or just enjoying a quiet evening. Level, usable lawn, plus a charming raised garden bed and a classic red shed for storage, tools, or weekend projects. The gabled rear entry ties it all together with that same storybook charm. This is a true beauty...born of an era when craftsmanship was king and details weren't optional. You'll feel the difference.
Location
State MN
County Steele
Zoning Residential-Single Family
Rooms
Basement Unfinished
Dining Room Informal Dining Room
Interior
Heating Forced Air
Cooling Central Air
Fireplace No
Appliance Dishwasher, Dryer, Gas Water Heater, Range, Refrigerator, Washer, Water Softener Rented
Laundry In Basement
Exterior
Parking Features Attached Garage, Concrete
Garage Spaces 1.0
Fence Full, Privacy, Wood
Roof Type Asphalt
Building
Lot Description Tree Coverage - Medium
Story One and One Half
Foundation 1162
Sewer City Sewer/Connected
Water City Water/Connected
Level or Stories One and One Half
New Construction false
Schools
School District Owatonna
Read Less
Want to know what your home might be worth? Contact us for a FREE valuation!

Our team is ready to help you sell your home for the highest possible price ASAP
NEARBY SCHOOLS & BUSINESSES