



$785,000
$825,000
4.8%For more information regarding the value of a property, please contact us for a free consultation.
6518 W River RD NW Rochester, MN 55901
4 Beds
4 Baths
3,504 SqFt
Key Details
Sold Price $785,000
Property Type Single Family Home
Sub Type Single Family
Listing Status Sold
Purchase Type For Sale
Square Footage 3,504 sqft
Price per Sqft $224
MLS Listing ID 6595108
Sold Date 05/29/26
Bedrooms 4
Full Baths 3
Half Baths 1
Year Built 2002
Annual Tax Amount $6,804
Tax Year 2024
Contingent None
Lot Size 2.429 Acres
Lot Dimensions 275x336x271x498
Property Sub-Type Single Family
Property Description
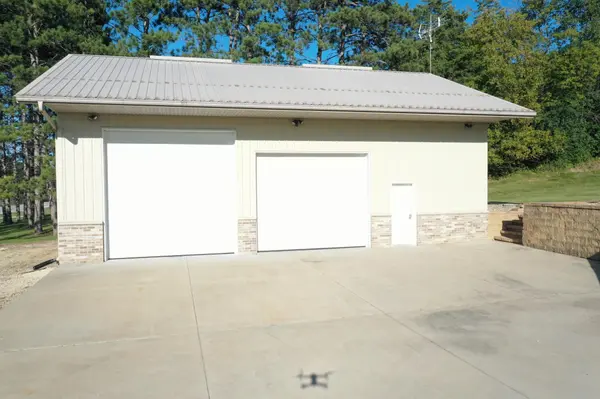
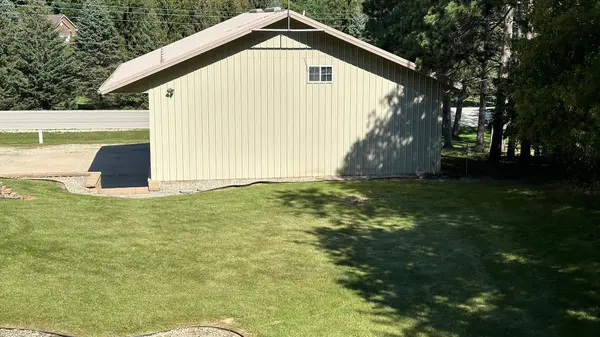
NEW Carpet Throughout! Nestled on nearly 2.5 wooded acres, this meticulously cared-for 4-bedroom, 4-bath rambler offers 4,112 sq ft of luxurious living space. Constructed with Insulated Concrete Forms (ICF) to the rafters and featuring in-floor heat on both levels, the home exudes quality and comfort. The main level boasts elegant hardwood floors and stunning cherry cabinets, while the lower level features a spacious family room and wet bar, perfect for entertaining. The private master suite provides a serene retreat, while the oversized 1,174 sq ft heated garage accommodates all your needs. A 34 x 44 workshop with in floor heat has a 12' mezzanine which offers ample storage and workspace. Enjoy the outdoors from the expansive, maintenance-free deck. This home combines the best of luxury and practicality in a peaceful, wooded setting.
Location
State MN
County Olmsted
Zoning Residential-Single Family
Rooms
Basement Drainage System, Egress Window(s), Finished, Full, ICFs (Insulated Concrete Forms), Storage Space, Walkout
Dining Room Breakfast Bar, Kitchen/Dining Room, Living/Dining Room
Interior
Heating Forced Air, In-Floor Heating
Cooling Central Air, Zoned
Fireplaces Number 1
Fireplaces Type Circulating, Family Room, Gas
Fireplace Yes
Appliance Air-To-Air Exchanger, Dishwasher, Disposal, Dryer, ENERGY STAR Qualified Appliances, Exhaust Fan, Water Filtration System, Microwave, Range, Refrigerator, Washer, Water Softener Owned
Laundry In Garage, Laundry Room, Main Level, Sink
Exterior
Parking Features Attached Garage, Concrete, Floor Drain, Finished Garage, Garage Door Opener, Heated Garage, Multiple Garages
Garage Spaces 3.0
Roof Type Age 8 Years or Less,Asphalt
Building
Lot Description Tree Coverage - Heavy
Story One
Foundation 2138
Sewer Septic System Compliant - Yes, Tank with Drainage Field
Water Private, Well
Level or Stories One
Structure Type Brick,ICFs (Insulated Concrete Forms)
New Construction false
Schools
Elementary Schools Overland
Middle Schools Dakota
High Schools Century
School District Rochester
Read Less
Want to know what your home might be worth? Contact us for a FREE valuation!

Our team is ready to help you sell your home for the highest possible price ASAP
NEARBY SCHOOLS & BUSINESSES