
$670,000
$675,000
0.7%For more information regarding the value of a property, please contact us for a free consultation.
4111 Pillsbury AVE S Minneapolis, MN 55409
4 Beds
4 Baths
2,414 SqFt
Key Details
Sold Price $670,000
Property Type Single Family Home
Sub Type Single Family
Listing Status Sold
Purchase Type For Sale
Square Footage 2,414 sqft
Price per Sqft $277
MLS Listing ID 6826257
Sold Date 05/29/26
Bedrooms 4
Full Baths 1
Half Baths 2
Three Quarter Bath 1
Year Built 1911
Annual Tax Amount $7,755
Tax Year 2026
Contingent None
Lot Size 5,662 Sqft
Lot Dimensions 40x138
Property Sub-Type Single Family
Property Description
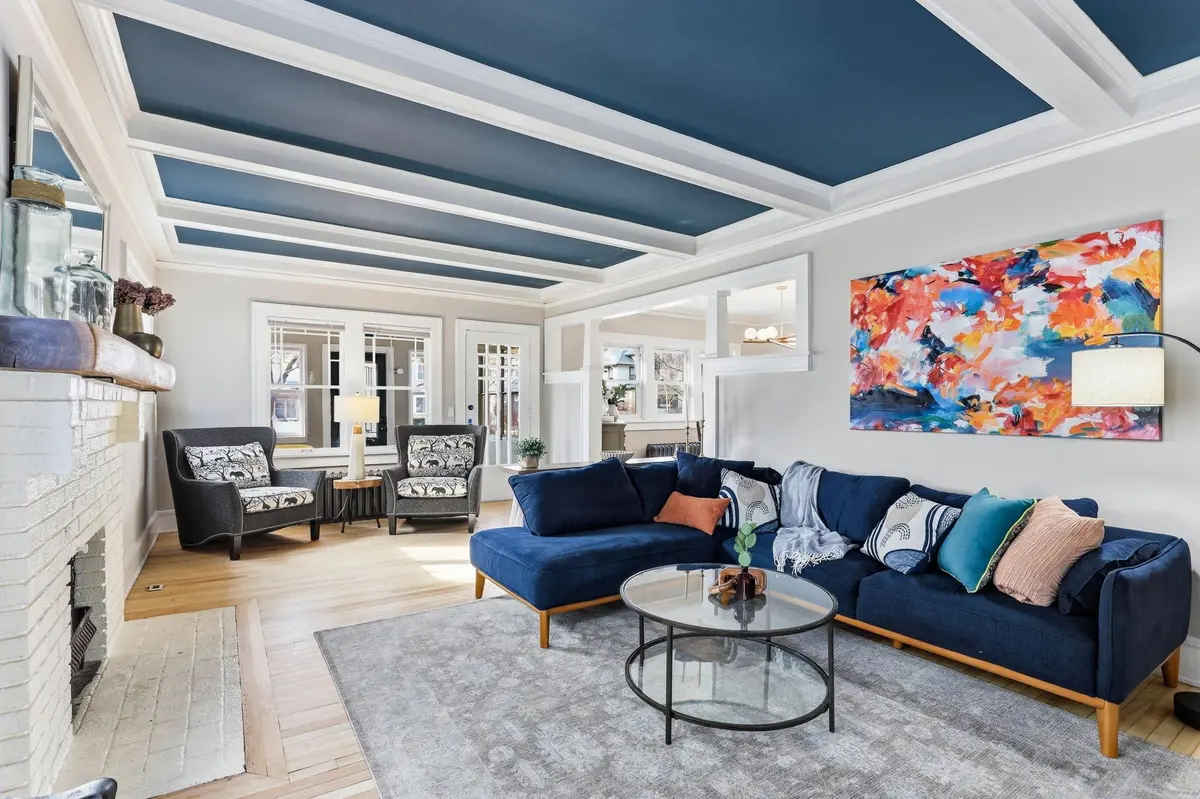
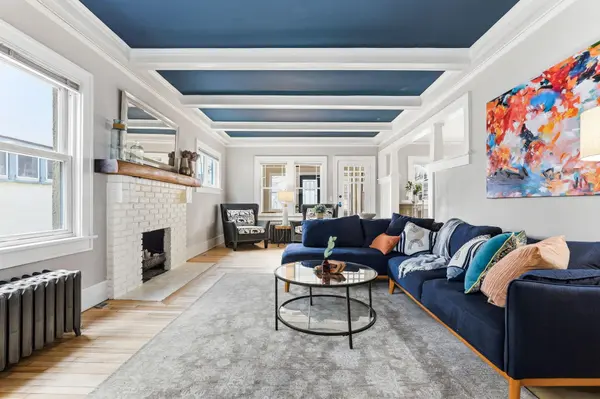
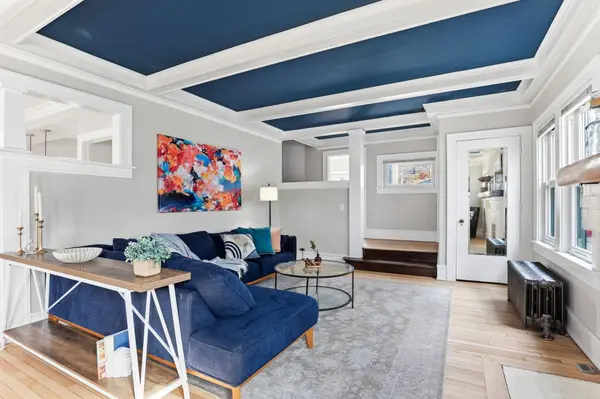
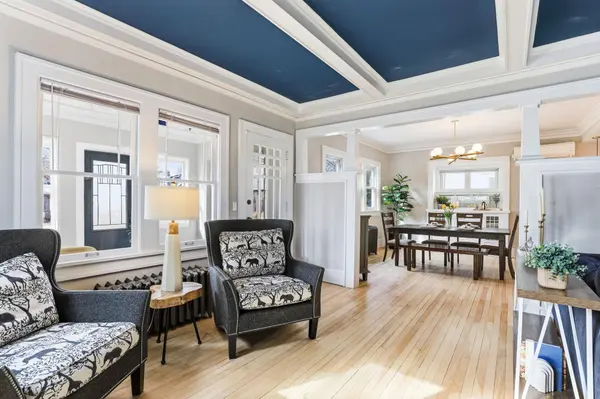
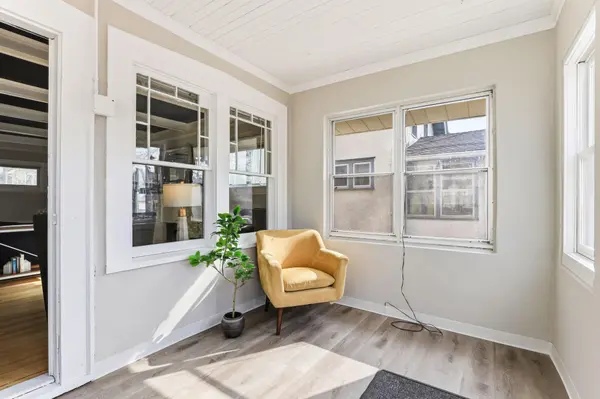
Welcome to this beautifully updated 4 bed, 4 bath home where modern comfort meets timeless charm. Inside, you'll find freshly refinished original HW floors that preserve the historic charm while bright, inviting living spaces create the perfect place to relax or entertain! The kitchen blends style and comfort with all new cabinets, breakfast bar, and heated floors making mornings warm and welcoming year-round. Upstairs offers a highly desirable layout with 3 bedrooms and 2 baths on one level, providing flexibility for families, guests, and a home office space. The home also boasts a rare owner ensuite bathroom with heated floors, updated vanity and a natural stone tile shower. Throughout the home, you'll appreciate the careful updates and attention to detail that maintain its character while enhancing everyday living and bathrooms conveniently located on every floor. The 2 car garage features new siding, trim, and garage door. Besides the features, the home also has an exceptional walkability score of 90 with easy access to Lake Harriet, amazing local restaurants, parks and more. This Minneapolis home offers the best of city living.
Location
State MN
County Hennepin
Zoning Residential-Single Family
Rooms
Basement Block, Daylight/Lookout Windows, Finished
Dining Room Breakfast Area, Eat In Kitchen, Separate/Formal Dining Room
Interior
Heating Hot Water, In-Floor Heating
Cooling Central Air, Ductless Mini-Split
Fireplaces Number 1
Fireplaces Type Living Room
Fireplace Yes
Appliance Dishwasher, Disposal, Dryer, Range, Refrigerator, Washer
Laundry In Basement, Lower Level, Laundry Room
Exterior
Parking Features Concrete, Garage Door Opener
Garage Spaces 2.0
Fence Wood
Roof Type Asphalt
Building
Lot Description Public Transit (w/in 6 blks), Tree Coverage - Medium
Story Two
Foundation 1010
Sewer City Sewer/Connected
Water City Water/Connected
Level or Stories Two
New Construction false
Schools
School District Minneapolis
Read Less
Want to know what your home might be worth? Contact us for a FREE valuation!

Our team is ready to help you sell your home for the highest possible price ASAP
NEARBY SCHOOLS & BUSINESSES