


$385,000
$379,900
1.3%For more information regarding the value of a property, please contact us for a free consultation.
5944 Belfry Ln NW Rochester, MN 55901
4 Beds
2 Baths
2,032 SqFt
Key Details
Sold Price $385,000
Property Type Single Family Home
Sub Type Single Family
Listing Status Sold
Purchase Type For Sale
Square Footage 2,032 sqft
Price per Sqft $189
Subdivision Kingsbury Hills 4Th
MLS Listing ID 7044447
Sold Date 05/29/26
Bedrooms 4
Full Baths 2
Year Built 2005
Annual Tax Amount $4,520
Tax Year 2025
Contingent None
Lot Size 0.260 Acres
Lot Dimensions 65x130
Property Sub-Type Single Family
Property Description
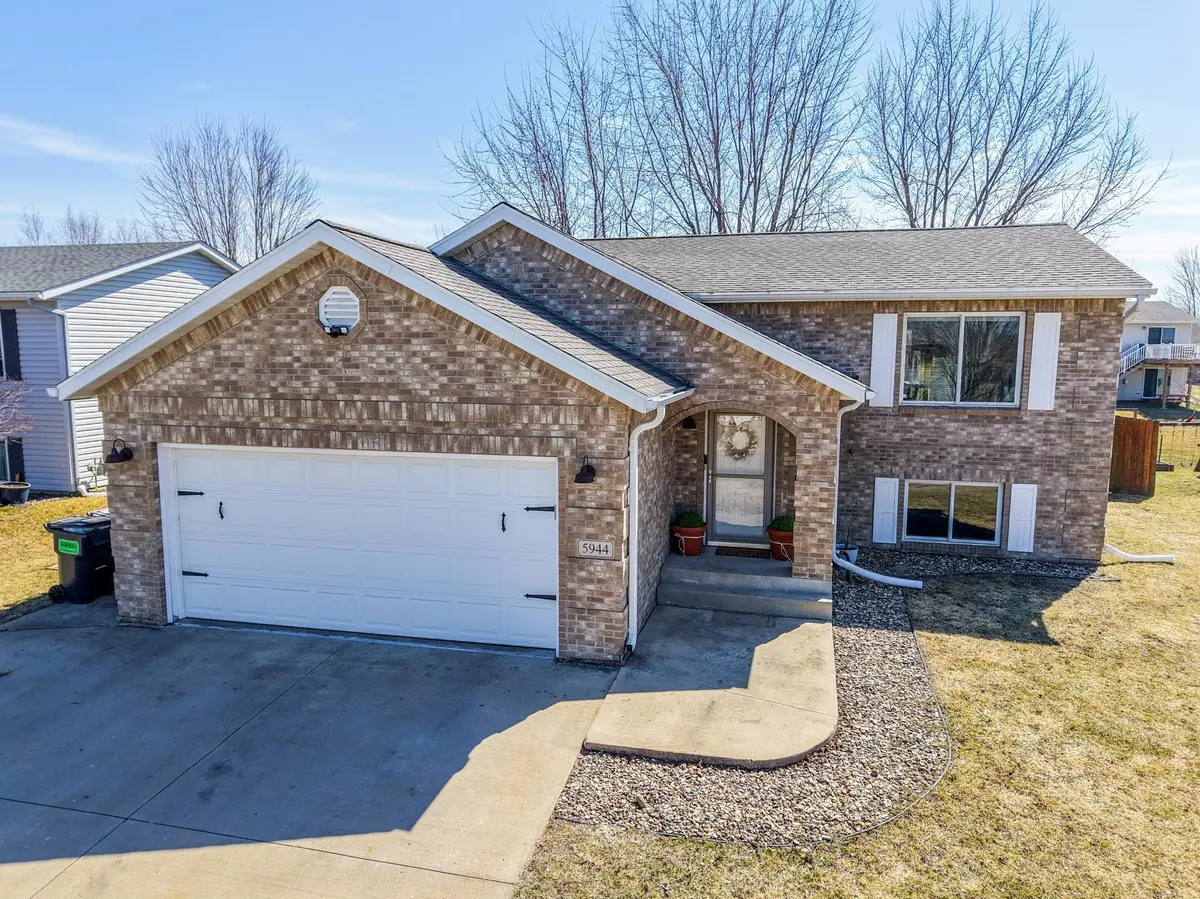
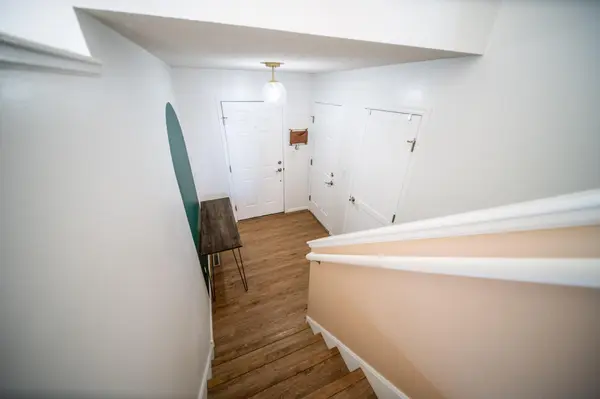
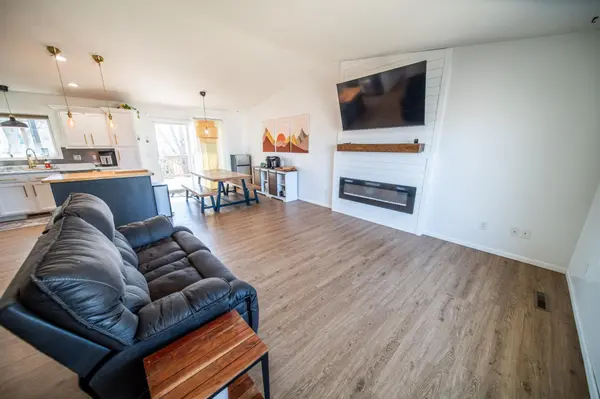
Welcome to this beautifully maintained 4-bedroom, 2-bath home with a 2-car garage, ideally positioned on a desirable cul-de-sac in NW Rochester. Striking curb appeal shines with an impressive full brick front and maintenance-free vinyl siding. Inside, an inviting open-concept layout is enhanced by vaulted ceilings, abundant natural light, and tasteful updates throughout. The kitchen is both stylish and functional, featuring freshly painted cabinetry with crown molding, stainless steel appliances, a center island with butcher block top, marble-look vinyl countertops, generous storage, and an updated sink and microwave—perfectly designed for everyday living and entertaining. The upper-level living room showcases a stunning shiplap accent wall with a custom wood mantel and cozy electric fireplace, creating a warm and welcoming focal point. The spacious primary suite offers two walk-in closets, while the additional bedrooms provide impressive size and exceptional closet space. The lower level adds two more bedrooms and a second full bath, delivering a flexible and highly desirable layout. Step outside to enjoy the expansive deck with covered pergola, ideal for hosting gatherings or relaxing while taking in beautiful sunset views. The fully fenced backyard features mature trees that provide ample shade and privacy and includes a convenient enclosed storage area beneath the deck. Recent updates include luxury vinyl plank flooring, fresh paint throughout (including trim and baseboards), updated interior and exterior lighting, decorative trim on interior doors, enhanced front landscaping, and added exterior shutters. Located within walking distance to Douglas Trail, parks, schools, and public transit, this move-in-ready home offers the perfect blend of comfort, style, and convenience. Don't miss your opportunity to make it yours—schedule your private showing today!
Location
State MN
County Olmsted
Zoning Residential-Single Family
Rooms
Basement Finished, Full, Sump Pump
Dining Room Eat In Kitchen
Interior
Heating Forced Air, Fireplace(s)
Cooling Central Air
Fireplaces Number 1
Fireplaces Type Electric
Fireplace Yes
Appliance Air-To-Air Exchanger, Dishwasher, Dryer, Range, Refrigerator, Stainless Steel Appliances, Washer, Water Softener Owned
Laundry Lower Level
Exterior
Parking Features Attached Garage, Concrete
Garage Spaces 2.0
Fence Full, Wood
Roof Type Asphalt
Building
Lot Description Tree Coverage - Light
Story Split Entry (Bi-Level)
Foundation 1096
Sewer City Sewer/Connected
Water City Water/Connected
Level or Stories Split Entry (Bi-Level)
New Construction false
Schools
Elementary Schools George Gibbs
Middle Schools Dakota
High Schools John Marshall
School District Rochester
Read Less
Want to know what your home might be worth? Contact us for a FREE valuation!

Our team is ready to help you sell your home for the highest possible price ASAP
NEARBY SCHOOLS & BUSINESSES