




$869,900
$899,900
3.3%For more information regarding the value of a property, please contact us for a free consultation.
6068 Olinger CIR Edina, MN 55436
5 Beds
4 Baths
3,278 SqFt
Key Details
Sold Price $869,900
Property Type Single Family Home
Sub Type Single Family
Listing Status Sold
Purchase Type For Sale
Square Footage 3,278 sqft
Price per Sqft $265
Subdivision Scenic View 1St Add
MLS Listing ID 7043931
Sold Date 05/28/26
Bedrooms 5
Full Baths 1
Half Baths 2
Three Quarter Bath 1
Year Built 1968
Annual Tax Amount $9,963
Tax Year 2025
Contingent None
Lot Size 0.260 Acres
Lot Dimensions 77x128x109x120
Property Sub-Type Single Family
Property Description
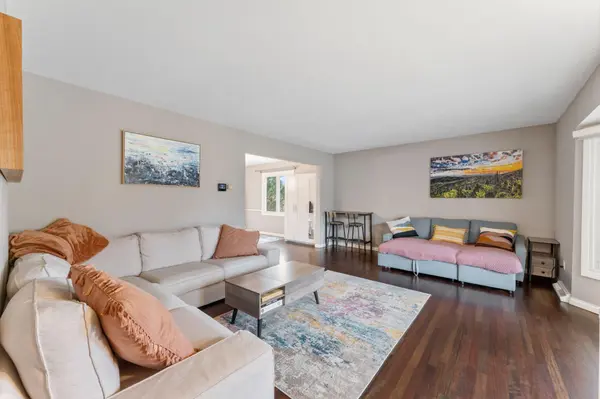
Set on a quiet cul-de-sac in one of Edina's most established pockets, this home stands out for both its location and the level of care and updates throughout. Just steps from Bredesen Park's trail system and within the boundaries of an award-winning Blue Ribbon elementary, it offers a setting that's hard to replicate, with quick access to Hwy 62, 494, and 100 keeping everything within easy reach. The main level balances openness with defined living areas highlighted by hardwood flooring, allowing for both connection and separation when needed. A sun-filled living room is anchored by a large bay window, while the family room introduces a more refined, comfortable atmosphere with a stone fireplace. The kitchen is bright, well-designed, and highly functional, featuring generous cabinetry, stainless steel appliances, and a peninsula that naturally connects to the dining area. The vaulted three-season porch is a true highlight—lined with windows and designed to be used as an extension of the home, whether for quiet mornings or larger gatherings. Upstairs, all bedrooms are thoughtfully positioned together, with updated LVP flooring in the hallway and a layout that feels both efficient and cohesive. The lower level expands the home in a meaningful way, offering a large, finished space complete with built-ins, a fireplace, and a wet bar. Whether used for entertaining, work, or everyday living, it's a space that adapts easily without compromise. Significant improvements—including newer triple-pane windows and added insulation—enhance both comfort and efficiency, while the private, tree-lined yard provides a quiet outdoor backdrop without demanding constant upkeep. Welcome home!
Location
State MN
County Hennepin
Zoning Residential-Single Family
Rooms
Basement Daylight/Lookout Windows, Finished
Dining Room Eat In Kitchen, Separate/Formal Dining Room
Interior
Heating Baseboard, Forced Air, Fireplace(s)
Cooling Central Air
Fireplaces Number 2
Fireplace Yes
Appliance Dishwasher, Disposal, Dryer, ENERGY STAR Qualified Appliances, Exhaust Fan, Freezer, Humidifier, Microwave, Range, Refrigerator, Stainless Steel Appliances, Washer, Water Softener Owned
Laundry Electric Dryer Hookup, In Hall, Main Level, Washer Hookup
Exterior
Parking Features Attached Garage, Electric Vehicle Charging Station(s), Garage Door Opener
Garage Spaces 2.0
Fence Chain Link
Pool None
Roof Type Age 8 Years or Less,Asphalt
Building
Lot Description Tree Coverage - Light
Story More Than 2 Stories
Foundation 1095
Sewer City Sewer/Connected
Water City Water/Connected
Level or Stories More Than 2 Stories
New Construction false
Schools
School District Edina
Read Less
Want to know what your home might be worth? Contact us for a FREE valuation!

Our team is ready to help you sell your home for the highest possible price ASAP
NEARBY SCHOOLS & BUSINESSES