


$424,000
$429,900
1.4%For more information regarding the value of a property, please contact us for a free consultation.
845 Hilltop PL Owatonna, MN 55060
4 Beds
3 Baths
2,694 SqFt
Key Details
Sold Price $424,000
Property Type Single Family Home
Sub Type Single Family
Listing Status Sold
Purchase Type For Sale
Square Footage 2,694 sqft
Price per Sqft $157
Subdivision Heise # 2
MLS Listing ID 7055706
Sold Date 05/27/26
Bedrooms 4
Full Baths 1
Three Quarter Bath 2
Year Built 1996
Annual Tax Amount $5,964
Tax Year 2026
Contingent None
Lot Size 0.574 Acres
Lot Dimensions Irregular
Property Sub-Type Single Family
Property Description
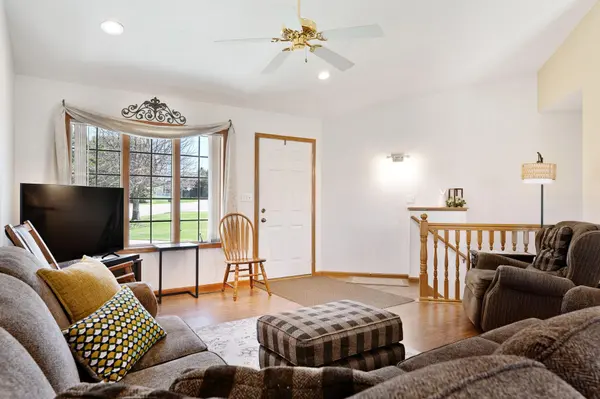
A one owner home can be a rare find! This walk out ranch style home is located on an over a ½ acre lot and you will love what this home offers! The main floor is an open layout living room, dining area and kitchen. The kitchen has been updated with granite countertops and has a gas range. The engineered wood flooring is a beautiful touch. The bonus area off the dining space offers a great space for a play area, reading space or open den. This space was once a 5th bedroom and the wall could be added in if needed. The primary bedroom offers a large walk-in closet and ensuite bath with an updated shower. The main floor bathroom has been updated with a jetted tub. The lower level offers a large family room that walks out to the amazing backyard. Want a fireplace? There is a capped gas line that is run through the wall for a future addition. Two additional bedrooms are located in the lower level. Want another bonus? A Central Vacuum runs throughout the home. The 872 square foot garage has room for 2 cars and is sheet rocked, insulated, heated and with bright lighting. There are hanging shelves above 2 walls and there are two heavy duty built-in benches for all your projects. The large backyard can be enjoyed from the 12x20 deck or the patio. This home will provide you with in town access to all the amenities and have the rural feel with the large open backyard.
Location
State MN
County Steele
Zoning Residential-Single Family
Rooms
Basement Block, Finished, Full, Walkout
Dining Room Kitchen/Dining Room
Interior
Heating Forced Air
Cooling Central Air
Fireplace No
Appliance Central Vacuum, Dishwasher, Disposal, Dryer, Gas Water Heater, Microwave, Range, Refrigerator, Washer, Water Softener Owned
Laundry Main Level
Exterior
Parking Features Attached Garage, Concrete, Floor Drain, Garage Door Opener
Garage Spaces 2.0
Fence None
Roof Type Asphalt
Building
Lot Description Irregular Lot
Story One
Foundation 1475
Sewer City Sewer/Connected
Water City Water/Connected
Level or Stories One
Structure Type Frame
New Construction false
Schools
School District Owatonna
Read Less
Want to know what your home might be worth? Contact us for a FREE valuation!

Our team is ready to help you sell your home for the highest possible price ASAP
NEARBY SCHOOLS & BUSINESSES