


$600,000
$619,900
3.2%For more information regarding the value of a property, please contact us for a free consultation.
3228 Allison LN NE Rochester, MN 55906
3 Beds
3 Baths
2,388 SqFt
Key Details
Sold Price $600,000
Property Type Single Family Home
Sub Type Single Family
Listing Status Sold
Purchase Type For Sale
Square Footage 2,388 sqft
Price per Sqft $251
Subdivision The Nbhd Of Shannon Oaks
MLS Listing ID 7040023
Sold Date 05/26/26
Bedrooms 3
Full Baths 1
Half Baths 1
Three Quarter Bath 1
HOA Fees $150/mo
Year Built 2023
Annual Tax Amount $8,096
Tax Year 2026
Contingent None
Lot Size 8,712 Sqft
Lot Dimensions Irregular
Property Sub-Type Single Family
Property Description
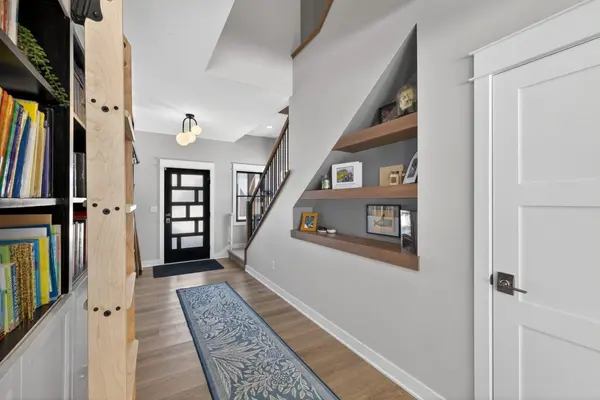
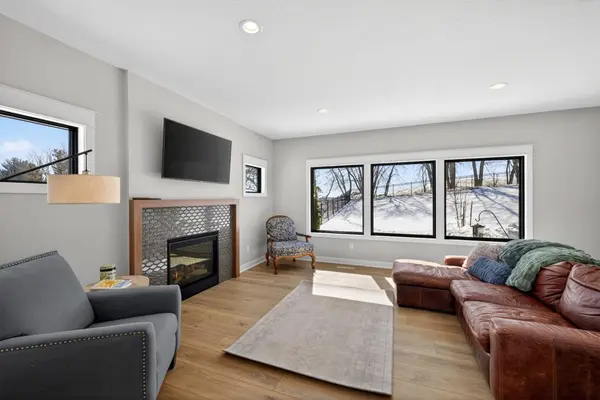
Welcome to 3228 Allison Lane NE, a beautifully designed 2023 built home that blends modern style, thoughtful design, and everyday functionality. This slab on grade two story offers 3 bedrooms, 3 baths, and all bedrooms conveniently located on the upper level. The main level is filled with natural light and features an open layout with clean lines, warm finishes, and carefully curated details throughout. The kitchen is both stylish and functional with a large center island, quality cabinetry, and seamless flow into the dining and living spaces, making it easy to gather and spend time together. The living room offers a cozy focal point with a fireplace and expansive windows overlooking the backyard. Upstairs, you will find all three bedrooms, including a spacious primary suite with a private ensuite bath and a walk in closet. Two additional bedrooms are connected by a Jack and Jill bathroom, and the upper level laundry adds everyday convenience. A versatile loft area provides space for a home office, reading nook, or play area. Outside, the fully fenced backyard is thoughtfully designed with a tree lined backdrop that offers added privacy. Enjoy professionally installed landscaping by Sargents, a custom fence by Apex, and dedicated grilling and gardening areas, along with an outdoor kitchen that is perfect for relaxing or entertaining. Solar panels by Everlight Solar add efficiency and long term value. Located just minutes from Quarry Hill Nature Center with easy access into downtown Rochester, this home offers a wonderful balance of nature, privacy, and convenience.
Location
State MN
County Olmsted
Zoning Residential-Single Family
Rooms
Basement None
Dining Room Eat In Kitchen, Informal Dining Room, Kitchen/Dining Room
Interior
Heating Forced Air
Cooling Central Air
Fireplaces Number 1
Fireplaces Type Family Room
Fireplace Yes
Appliance Dishwasher, Disposal, Exhaust Fan, Gas Water Heater, Microwave, Range, Refrigerator
Laundry Laundry Room, Sink, Upper Level
Exterior
Parking Features Attached Garage, Concrete, Floor Drain, Garage Door Opener, Insulated Garage, Storage
Garage Spaces 3.0
Fence Full
Roof Type Asphalt
Building
Story Two
Foundation 1118
Sewer City Sewer/Connected
Water City Water/Connected
Level or Stories Two
Structure Type Frame
New Construction false
Schools
Elementary Schools Jefferson
Middle Schools Kellogg
High Schools Century
School District Rochester
Others
HOA Fee Include Lawn Care,Sanitation,Shared Amenities,Snow Removal
Read Less
Want to know what your home might be worth? Contact us for a FREE valuation!

Our team is ready to help you sell your home for the highest possible price ASAP
NEARBY SCHOOLS & BUSINESSES