



$405,000
$409,900
1.2%For more information regarding the value of a property, please contact us for a free consultation.
1922 Sandstone LOOP S Sartell, MN 56377
2 Beds
2 Baths
1,598 SqFt
Key Details
Sold Price $405,000
Property Type Single Family Home
Sub Type Single Family
Listing Status Sold
Purchase Type For Sale
Square Footage 1,598 sqft
Price per Sqft $253
Subdivision Sandstone Village 2
MLS Listing ID 7031448
Sold Date 05/22/26
Bedrooms 2
Full Baths 1
Three Quarter Bath 1
HOA Fees $180/mo
Year Built 2022
Annual Tax Amount $4,562
Tax Year 2025
Contingent None
Lot Size 8,799 Sqft
Lot Dimensions 59x150
Property Sub-Type Single Family
Property Description
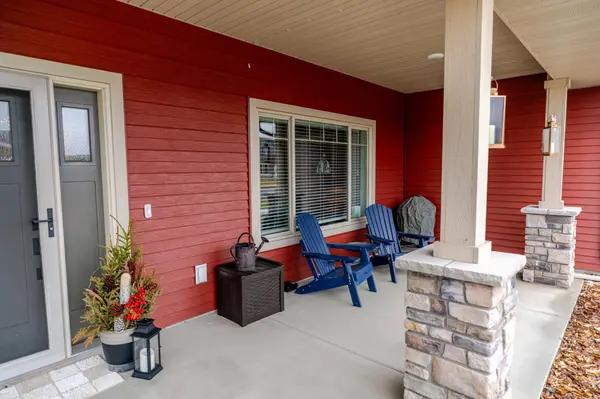
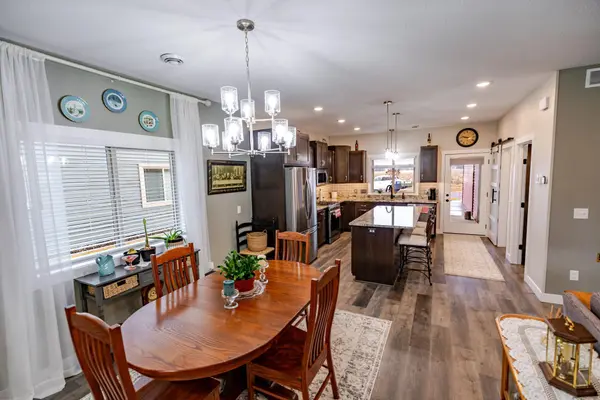
Better than new, this thoughtfully designed home features an open-concept layout, extensive owner upgrades, and comfortable in-floor heating throughout the home. The kitchen offers granite countertops, custom cabinetry, a center island with storage, and a large walk-in pantry with direct access to the covered rear patio. The spacious great room and dining area provide plenty of room for gathering, while the second bedroom offers flexibility as a guest room or office. The primary suite features a walk-in closet and private bath with a custom tiled shower. The current owners have added numerous improvements including a garage heater, professional landscaping with sod, concrete edging, trees and mulch, epoxy garage floor, whole-house gutters, storm doors, reverse osmosis drinking water system, updated bathroom countertops, custom window treatments, and more. Covered front porch and rear patio provide inviting outdoor living spaces. See full list of seller improvements under supplements. Schedule your showing today!
Location
State MN
County Stearns
Zoning Residential-Single Family
Rooms
Basement None
Dining Room Kitchen/Dining Room, Living/Dining Room
Interior
Heating Forced Air, In-Floor Heating
Cooling Central Air
Fireplaces Number 1
Fireplace Yes
Appliance Dishwasher, Dryer, Water Osmosis System, Microwave, Range, Refrigerator, Washer, Water Softener Owned
Exterior
Parking Features Attached Garage, Concrete, Heated Garage, Insulated Garage
Garage Spaces 2.0
Roof Type Age 8 Years or Less
Building
Lot Description Tree Coverage - Light
Story One
Foundation 1598
Sewer City Sewer/Connected
Water City Water/Connected
Level or Stories One
New Construction false
Schools
School District St. Cloud
Others
HOA Fee Include Lawn Care,Snow Removal
Read Less
Want to know what your home might be worth? Contact us for a FREE valuation!

Our team is ready to help you sell your home for the highest possible price ASAP
NEARBY SCHOOLS & BUSINESSES