


$575,000
$575,000
For more information regarding the value of a property, please contact us for a free consultation.
4032 Grand AVE S Minneapolis, MN 55409
3 Beds
4 Baths
2,155 SqFt
Key Details
Sold Price $575,000
Property Type Single Family Home
Sub Type Single Family
Listing Status Sold
Purchase Type For Sale
Square Footage 2,155 sqft
Price per Sqft $266
Subdivision Heatherdale 3Rd Add
MLS Listing ID 7051332
Sold Date 05/19/26
Bedrooms 3
Full Baths 1
Half Baths 1
Three Quarter Bath 1
Year Built 1916
Annual Tax Amount $7,349
Tax Year 2026
Contingent None
Lot Size 5,662 Sqft
Lot Dimensions 42x130
Property Sub-Type Single Family
Property Description
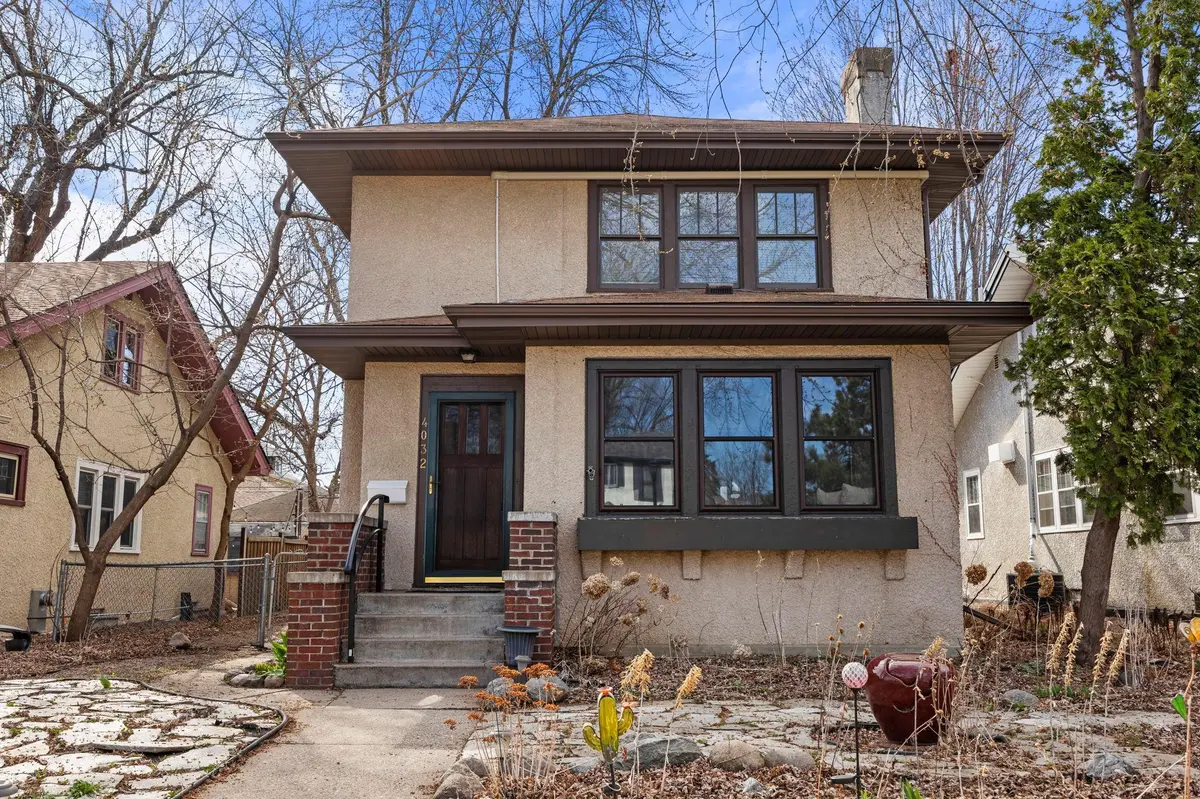
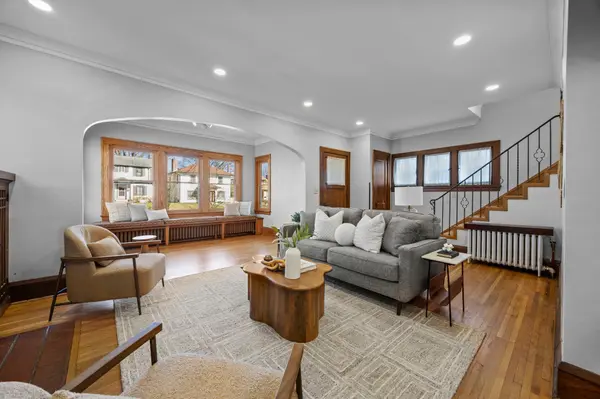
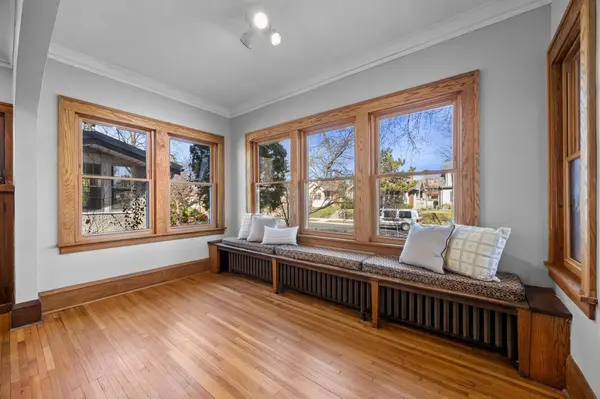
Stunning two-story home in Kingfield neighborhood. You will love the curb appeal of the beautifully landscaped front yard with two stone patios. Once inside you are greeted by a spacious living room featuring rich hardwood floors, a fireplace, elegant built-in bookcases, vintage woodwork, and graceful plaster archways - all enhanced with recessed lighting. Natural light pours into the charming sunroom, where new windows and built-in seating create the perfect spot to relax year-round. Entertain with ease in the formal dining room, complete with custom cabinetry, or unwind in the main-floor family room — ideal for movie night — with a conveniently located half bath.
The renovated kitchen blends timeless style and modern convenience, showcasing classic white cabinetry, quartz countertops, a tile backsplash, and stainless steel appliances. A patio door leads to the 13 x 14 ft deck and a welcoming backyard.
Upstairs, you'll find three bedrooms on one level, with the front bedroom large enough for a king-size bed and includes ample closet space. The second floor also includes a thoughtfully renovated full bath with a jetted tub, a laundry room with garden window, and a private 1/4 bath with shower off the third bedroom. A mini-split system on the second floor provides A/C, offering added comfort during warmer months.
Looking for extra space? The partially finished basement offers a 3/4 bath and a versatile semi-finished room ready to become your home gym, studio, or additional living area. All of this in a prime location near neighborhood shops, restaurants, parks, and community schools. Take advantage of public transit, bike lanes, and easy access to I-35W. Be sure to check out the 3D Virtual Tour for an online walk-thru of the property.
Location
State MN
County Hennepin
Zoning Residential-Single Family
Rooms
Basement Block, Partially Finished
Dining Room Separate/Formal Dining Room
Interior
Heating Boiler, Ductless Mini-Split, Radiator
Cooling Ductless Mini-Split
Fireplaces Number 1
Fireplaces Type Living Room
Fireplace Yes
Appliance Dishwasher, Dryer, Gas Water Heater, Microwave, Range, Refrigerator, Stainless Steel Appliances, Washer
Laundry Gas Dryer Hookup, Upper Level, Washer Hookup
Exterior
Parking Features Detached Garage, Concrete, Electric, Garage Door Opener
Garage Spaces 1.0
Fence Partial
Pool None
Roof Type Asphalt,Pitched
Building
Lot Description Public Transit (w/in 6 blks), Tree Coverage - Light
Story Two
Foundation 926
Sewer City Sewer/Connected
Water City Water/Connected
Level or Stories Two
Structure Type Block,Frame
New Construction false
Schools
School District Minneapolis
Read Less
Want to know what your home might be worth? Contact us for a FREE valuation!

Our team is ready to help you sell your home for the highest possible price ASAP
NEARBY SCHOOLS & BUSINESSES