



$521,000
$514,900
1.2%For more information regarding the value of a property, please contact us for a free consultation.
407 Orleans CT N Champlin, MN 55316
4 Beds
4 Baths
2,947 SqFt
Key Details
Sold Price $521,000
Property Type Single Family Home
Sub Type Single Family
Listing Status Sold
Purchase Type For Sale
Square Footage 2,947 sqft
Price per Sqft $176
Subdivision Springhill
MLS Listing ID 7041334
Sold Date 05/14/26
Bedrooms 4
Full Baths 2
Half Baths 1
Three Quarter Bath 1
Year Built 2003
Annual Tax Amount $5,566
Tax Year 2025
Contingent None
Lot Size 0.270 Acres
Lot Dimensions 80X145
Property Sub-Type Single Family
Property Description
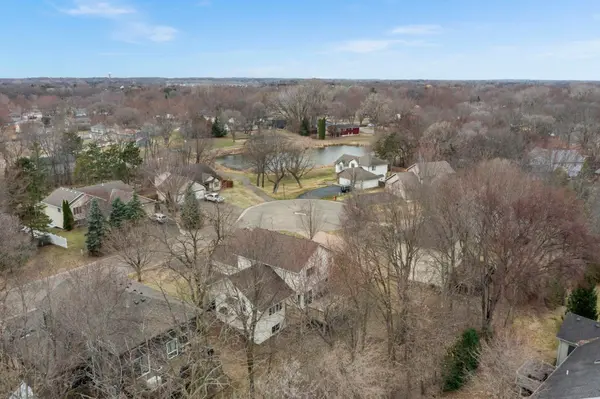
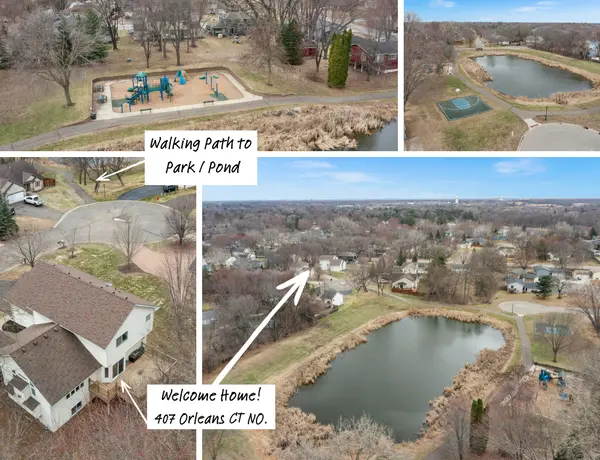
Wow! This one is a must see! Gorgeous updates in an exceptional cul-de-sac setting. Situated on a fantastic lot offering a peaceful retreat with a walking path leading directly to the neighborhood park and pond—perfect for outdoor enjoyment just steps from your front door. Inside, you'll find refinished hardwood floors, new carpeting, and a fresh, modern neutral color palette throughout. Vaulted ceilings and large windows enhance the open, airy feel of the main living area. Gas fireplace with a stylish, quartz front, beautifully accented by shelving. The brand-new kitchen is a standout, featuring modern white cabinetry, a bold island with breakfast bar seating, a corner pantry, and a sun-filled, corner window that brings in an abundance of natural light. The upper level offers three spacious bedrooms, including a primary suite with a walk-in closet and an elegant bath featuring double vanities. The fully finished basement includes lookout windows, an abundance of flexible living space, and a fourth bedroom with access to a large private bathroom—ideal for guests or multi-purpose living. Step outside to the backyard deck and enjoy tree-lined views, making it the perfect spot to host summer BBQs or relax in privacy. Other updates: finished garage with Epoxy floors, new furnace. The home is completely move-in ready with fresh paint, white trim and doors, and tasteful finishes throughout. Don't miss the opportunity to call this beautifully updated home yours!
Location
State MN
County Hennepin
Zoning Residential-Single Family
Rooms
Basement Daylight/Lookout Windows, Egress Window(s), Finished, Full, Storage Space
Dining Room Breakfast Bar, Breakfast Area, Eat In Kitchen, Informal Dining Room, Kitchen/Dining Room
Interior
Heating Forced Air
Cooling Central Air
Fireplaces Number 1
Fireplaces Type Gas, Living Room
Fireplace Yes
Appliance Dishwasher, Disposal, Dryer, Microwave, Range, Refrigerator, Stainless Steel Appliances, Washer
Laundry Laundry Room, Main Level
Exterior
Parking Features Attached Garage, Asphalt, Garage Door Opener
Garage Spaces 3.0
Fence None
Pool None
Roof Type Age 8 Years or Less,Asphalt
Building
Lot Description Irregular Lot, Tree Coverage - Medium
Story Modified Two Story
Foundation 1160
Sewer City Sewer/Connected
Water City Water/Connected
Level or Stories Modified Two Story
New Construction false
Schools
School District Anoka-Hennepin
Read Less
Want to know what your home might be worth? Contact us for a FREE valuation!

Our team is ready to help you sell your home for the highest possible price ASAP
NEARBY SCHOOLS & BUSINESSES