



$579,992
$579,992
For more information regarding the value of a property, please contact us for a free consultation.
3397 Mulberry Alcove Woodbury, MN 55129
4 Beds
3 Baths
2,402 SqFt
Key Details
Sold Price $579,992
Property Type Single Family Home
Sub Type Single Family
Listing Status Sold
Purchase Type For Sale
Square Footage 2,402 sqft
Price per Sqft $241
Subdivision Stonemill Farms 4Th Add
MLS Listing ID 7046195
Sold Date 05/13/26
Bedrooms 4
Full Baths 2
Half Baths 1
HOA Fees $189/mo
Year Built 2006
Annual Tax Amount $6,054
Tax Year 2025
Contingent None
Lot Size 0.261 Acres
Lot Dimensions 65 x 69 x 44 x 119 x 156
Property Sub-Type Single Family
Property Description
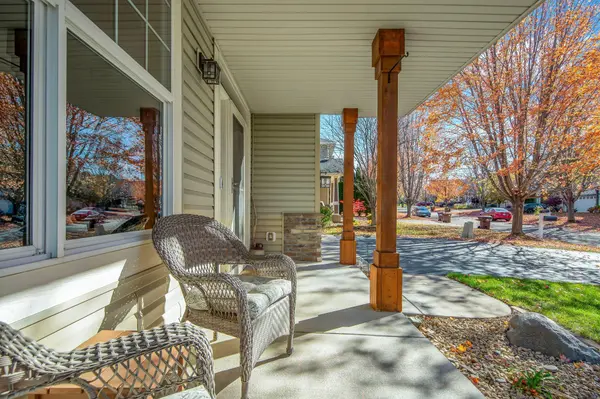
Welcome to this beautifully cared-for home in the highly sought-after Stonemill Farms neighborhood of Woodbury, where attention to detail and pride of ownership are evident throughout. From the charming front porch to the spacious corner lot, this property offers both comfort and curb appeal.
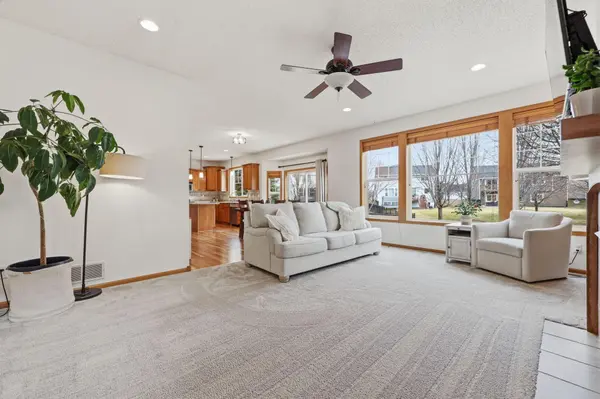
Inside, you'll find a bright and open layout highlighted by hardwood floors and generous living spaces designed for everyday living and entertaining. The main floor features an open layout, inviting entries, tons of natural light & storage and walks out to your private patio and rear views.
The kitchen is thoughtfully designed for both function and style, featuring stainless steel appliances, granite countertops, a center island, and a convenient corner pantry—perfect for hosting or daily use. Upstairs, you'll find four well-sized bedrooms, including a private primary suite complete with a walk-in closet and a full ensuite bath, creating a relaxing retreat. The unfinished lower level offers excellent potential to build equity, with plumbing for a future bathroom and two egress windows—ready for your personal touch. Enjoy all the community amenities Stonemill Farms has to offer, including walking trails, parks, a pool, splash pad, hockey rink, tennis and pickleball courts, and more—all just minutes from your door. Don't miss this one!!
Location
State MN
County Washington
Zoning Residential-Single Family
Rooms
Family Room Amusement/Party Room, Club House, Exercise Room, Play Area
Basement Block, Daylight/Lookout Windows, Egress Window(s), Full, Unfinished
Dining Room Informal Dining Room, Kitchen/Dining Room
Interior
Heating Forced Air
Cooling Central Air
Fireplaces Number 1
Fireplaces Type Gas
Fireplace Yes
Appliance Dishwasher, Disposal, Exhaust Fan, Gas Water Heater, Microwave, Range, Refrigerator, Stainless Steel Appliances, Water Softener Owned
Laundry Lower Level, Laundry Room
Exterior
Parking Features Attached Garage, Asphalt, Garage Door Opener
Garage Spaces 3.0
Pool Below Ground, Outdoor, Shared
Roof Type Asphalt,Pitched
Building
Lot Description Tree Coverage - Light
Story Two
Foundation 1250
Sewer City Sewer/Connected
Water City Water/Connected
Level or Stories Two
Structure Type Block,Frame
New Construction false
Schools
School District South Washington County
Others
HOA Fee Include Professional Mgmt,Recreation Facility,Sanitation,Shared Amenities
Read Less
Want to know what your home might be worth? Contact us for a FREE valuation!

Our team is ready to help you sell your home for the highest possible price ASAP
NEARBY SCHOOLS & BUSINESSES