



$621,490
$619,990
0.2%For more information regarding the value of a property, please contact us for a free consultation.
7924 Marquette CT NE Otsego, MN 55330
5 Beds
4 Baths
3,448 SqFt
Key Details
Sold Price $621,490
Property Type Single Family Home
Sub Type Single Family
Listing Status Sold
Purchase Type For Sale
Square Footage 3,448 sqft
Price per Sqft $180
Subdivision Prairie Pointe
MLS Listing ID 6819088
Sold Date 05/14/26
Bedrooms 5
Full Baths 2
Three Quarter Bath 2
Year Built 2025
Tax Year 2025
Contingent None
Lot Size 10249.000 Acres
Lot Dimensions 71 x 144 x 65 x 162
Property Sub-Type Single Family
Property Description
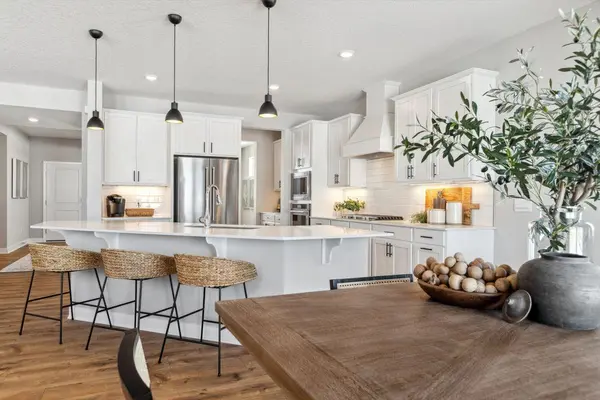
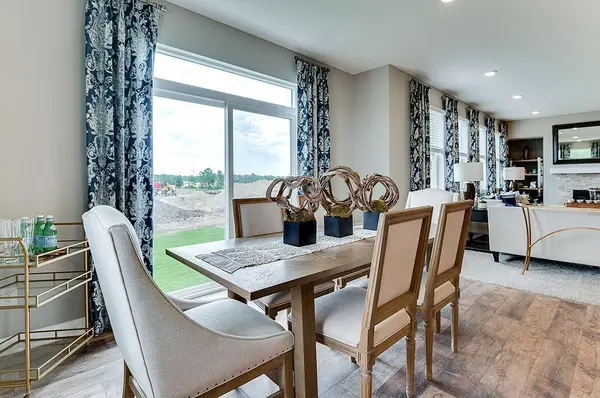
***Ask how your client can receive up to $20,000 in closing costs when using D.R. Horton's preferred lender!*** Our very popular floor plan - the Whitney on a nice quiet cul-de-sac homesite. Spacious and charming open layout including a large entry, butler's pantry, large angled island, both formal and informal dining spaces. Also features our highly sought after guest room & 3/4 bath on the main level. Kitchen offers stainless steel appliances with wall ovens, 5 burner gas cooktop, Quartz counters, soft close cabinets and a beautiful backsplash. Upper level offers 4 large bedrooms with walk in closets, a jack & jill bath, laundry and a 2nd family room. Unfinished walkout lower level gives you the ability for 6 bedrooms, 5 bathrooms and almost 5000 square feet. Close to I94 corridor and Albertville Outlet Mall.
Location
State MN
County Wright
Community Prairie Pointe
Zoning Residential-Single Family
Rooms
Basement Drain Tiled, Concrete, Sump Pump, Unfinished, Walkout
Dining Room Breakfast Bar, Eat In Kitchen, Separate/Formal Dining Room
Interior
Heating Forced Air
Cooling Central Air
Fireplaces Number 1
Fireplaces Type Family Room, Gas
Fireplace Yes
Appliance Air-To-Air Exchanger, Cooktop, Dishwasher, Disposal, Exhaust Fan, Humidifier, Gas Water Heater, Microwave, Wall Oven
Exterior
Parking Features Attached Garage
Garage Spaces 3.0
Roof Type Age 8 Years or Less,Asphalt
Building
Lot Description Sod Included in Price
Story Two
Foundation 1618
Sewer City Sewer/Connected
Water City Water/Connected
Level or Stories Two
New Construction true
Schools
School District Elk River
Read Less
Want to know what your home might be worth? Contact us for a FREE valuation!

Our team is ready to help you sell your home for the highest possible price ASAP
NEARBY SCHOOLS & BUSINESSES