


$370,000
$359,000
3.1%For more information regarding the value of a property, please contact us for a free consultation.
8017 66th AVE N Brooklyn Park, MN 55428
3 Beds
2 Baths
1,925 SqFt
Key Details
Sold Price $370,000
Property Type Single Family Home
Sub Type Single Family
Listing Status Sold
Purchase Type For Sale
Square Footage 1,925 sqft
Price per Sqft $192
Subdivision Garden Acres 2Nd Add
MLS Listing ID 7054328
Sold Date 05/14/26
Bedrooms 3
Full Baths 1
Three Quarter Bath 1
Year Built 1956
Annual Tax Amount $3,626
Tax Year 2026
Contingent None
Lot Size 0.310 Acres
Lot Dimensions 100.5 X 134.50
Property Sub-Type Single Family
Property Description
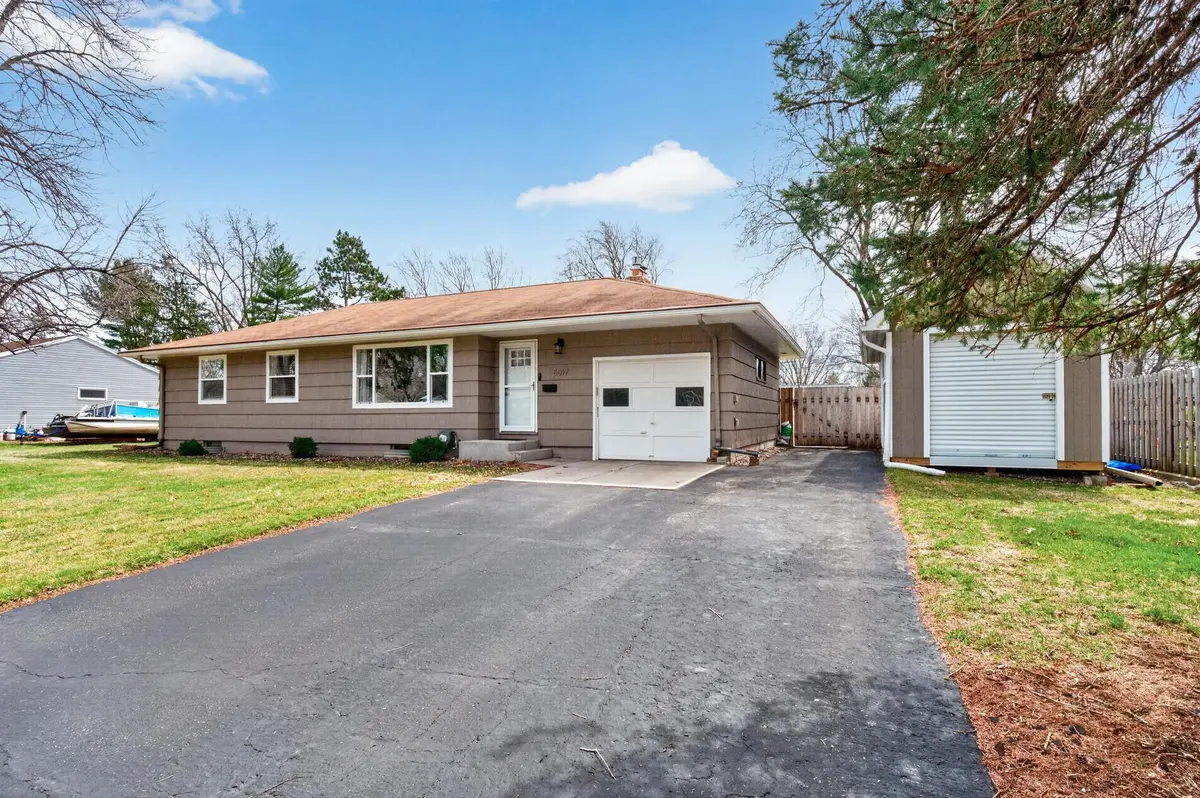
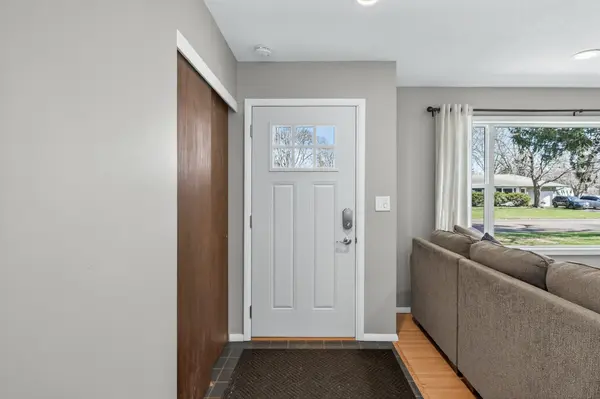
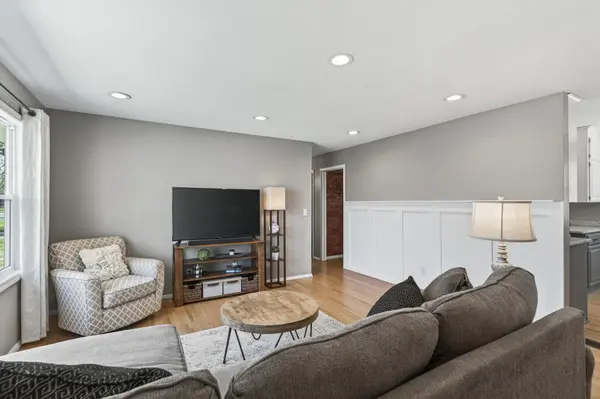
Welcome to this very well-maintained one-story home in a desirable Brooklyn Park neighborhood, with the current sellers being only the second owners. Ideally located with easy freeway access and close to shopping, restaurants, and everyday conveniences. Step outside to an incredible backyard oasis featuring beautiful landscaping, a fully fenced flat yard with lush green grass, and a large patio complete with a built-in fire pit and pergola perfect for relaxing or entertaining. The property also offers an oversized one-car garage, a large driveway, and a spacious 10x20 storage shed with two loft areas, providing excellent additional storage. Inside, you'll find original light oak hardwood flooring, stunning brick accent walls in both the kitchen and lower level family room, and a large picture window that fills the main living room with natural light. Recessed lighting enhances both the main living room and lower level family room. The recently updated kitchen features granite countertops, stainless steel appliances, and a custom-built coffee bar. The main level offers three bedrooms and a full bathroom, while the lower level provides an expansive family room ideal for entertaining, complete with a gas-burning fireplace. You'll also find a 3/4 bathroom and a versatile flex room currently used as a workout space but easily adaptable as an office or additional living area. The spacious laundry room offers ample storage to meet your needs.
Location
State MN
County Hennepin
Zoning Residential-Single Family
Rooms
Basement Block, Finished, Full, Storage Space
Dining Room Eat In Kitchen, Kitchen/Dining Room
Interior
Heating Forced Air
Cooling Central Air
Fireplaces Number 1
Fireplaces Type Brick, Family Room, Gas
Fireplace Yes
Appliance Chandelier, Cooktop, Dishwasher, Disposal, Dryer, Gas Water Heater, Microwave, Refrigerator, Stainless Steel Appliances, Wall Oven, Water Softener Owned
Laundry Gas Dryer Hookup, Lower Level, Laundry Room, Sink, Washer Hookup
Exterior
Parking Features Attached Garage, Asphalt, Garage Door Opener, No Int Access to Dwelling, Storage
Garage Spaces 1.0
Fence Full, Privacy, Wood
Pool None
Roof Type Age 8 Years or Less,Asphalt,Pitched
Building
Lot Description Tree Coverage - Medium
Story One
Foundation 1084
Sewer City Sewer/Connected
Water City Water/Connected
Level or Stories One
New Construction false
Schools
School District Osseo
Read Less
Want to know what your home might be worth? Contact us for a FREE valuation!

Our team is ready to help you sell your home for the highest possible price ASAP
NEARBY SCHOOLS & BUSINESSES