



$555,000
$549,900
0.9%For more information regarding the value of a property, please contact us for a free consultation.
2513 Aspen LN SW Rochester, MN 55902
4 Beds
4 Baths
3,318 SqFt
Key Details
Sold Price $555,000
Property Type Single Family Home
Sub Type Single Family
Listing Status Sold
Purchase Type For Sale
Square Footage 3,318 sqft
Price per Sqft $167
Subdivision The Aspens
MLS Listing ID 6778097
Sold Date 05/14/26
Bedrooms 4
Full Baths 2
Three Quarter Bath 2
Year Built 1985
Annual Tax Amount $5,312
Tax Year 2025
Contingent None
Lot Size 8,973 Sqft
Lot Dimensions 64x118x129x87
Property Sub-Type Single Family
Property Description
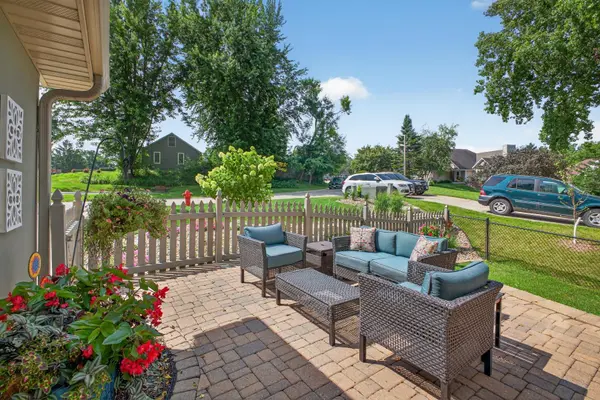
Sun filled and spacious, this beautifully designed 4 bedroom, 4 bath home offers soaring ceilings, panoramic windows, and peaceful views of Cascade Lake. The flexible layout allows the home to function as a 3 bedroom, 3 bath residence with a separate 1 bedroom, 1 bath lower level living space that is well suited for rental income, guests, or multi generational living. Seller notes a strong rental history, and the current tenant may be interested in staying. The main level features a bright foyer with skylights, an office with French doors, formal dining room, and a large living room with a cozy fireplace and multiple access points to the deck. The sunroom nook is a perfect place to unwind and enjoy the view. The kitchen was professionally remodeled in 2024 and blends style and function with custom two tone cabinetry, sleek countertops, modern tile backsplash, and coordinating pendant lighting. An eat in dining area provides additional access to the deck. The main floor primary suite includes an ensuite bath and access to both the deck and sunroom. The upper level offers a private bedroom retreat with generous space, abundant natural light, and an ensuite bathroom. The lower level features newer carpet, a spacious living area, fourth bedroom, ¾ bath, bonus room, and a second kitchen with laundry. Enjoy evenings on the deck overlooking the lake or relax on the inviting front patio. Recent updates include a programmable thermostat, EV auto charger, added landscaping, newer exterior doors, and thoughtful improvements completed within the past few years throughout.
Location
State MN
County Olmsted
Zoning Residential-Single Family
Rooms
Basement Finished, Full
Dining Room Eat In Kitchen, Informal Dining Room, Separate/Formal Dining Room
Interior
Heating Forced Air, Fireplace(s)
Cooling Central Air
Fireplaces Number 1
Fireplaces Type Living Room
Fireplace No
Appliance Dishwasher, Disposal, Microwave, Range, Refrigerator, Water Softener Rented
Laundry Lower Level, Main Level
Exterior
Parking Features Attached Garage, Concrete
Garage Spaces 2.0
Fence Chain Link, Wood
Building
Story Two
Foundation 1714
Sewer City Sewer/Connected
Water City Water/Connected
Level or Stories Two
New Construction false
Schools
Elementary Schools Bamber Valley
Middle Schools John Adams
High Schools Mayo
School District Rochester
Read Less
Want to know what your home might be worth? Contact us for a FREE valuation!

Our team is ready to help you sell your home for the highest possible price ASAP
NEARBY SCHOOLS & BUSINESSES