


$220,000
$218,000
0.9%For more information regarding the value of a property, please contact us for a free consultation.
8928 Neill Lake RD #104 Eden Prairie, MN 55347
2 Beds
2 Baths
1,100 SqFt
Key Details
Sold Price $220,000
Property Type Condo
Sub Type (CC) Manor/Village
Listing Status Sold
Purchase Type For Sale
Square Footage 1,100 sqft
Price per Sqft $200
Subdivision Condo 0080 Ridgewoods Condo 1St
MLS Listing ID 6815638
Sold Date 05/07/26
Bedrooms 2
Full Baths 1
Three Quarter Bath 1
HOA Fees $608/mo
Year Built 1975
Annual Tax Amount $1,848
Tax Year 2025
Contingent None
Lot Size 3.048 Acres
Property Sub-Type (CC) Manor/Village
Property Description
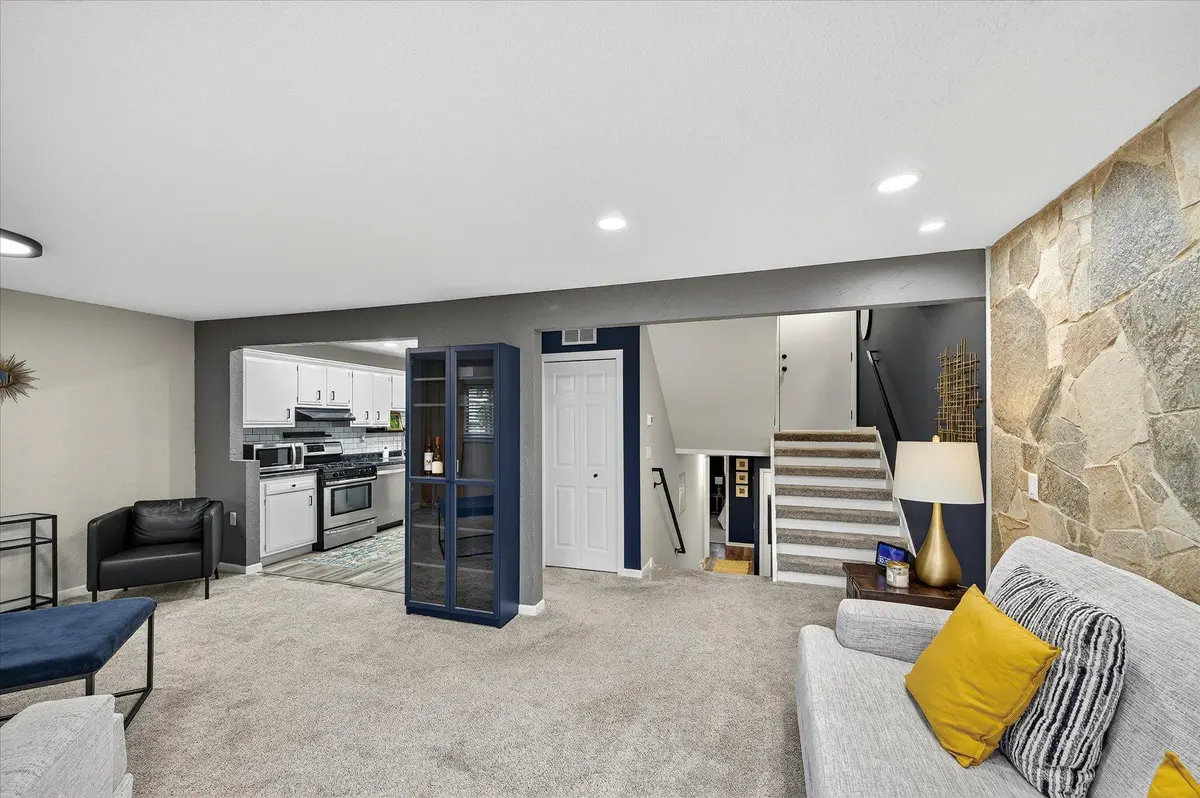
Beautiful 2-Bed, 2-Bath End-Unit Condo in The Preserve of Eden Prairie! You'll love this bright and spacious end-unit condo featuring a recently remodeled kitchen and primary bathroom with walk-in closet, plus in-unit laundry and a 2-car garage. Enjoy the outdoors on your private patio or take advantage of the community amenities—including two pools, tennis courts, pickleball courts,
and a play area. This move-in ready home is perfectly located near walking and biking trails, scenic Neill Lake, and just minutes from Eden Prairie Mall. A new furnace and A/C (installed in 2021) provide peace of mind and comfort year-round. Experience low-maintenance living in one of Eden Prairie's most desirable communities!
Location
State MN
County Hennepin
Zoning Residential-Single Family
Rooms
Family Room Community Room, Play Area
Basement Daylight/Lookout Windows, Finished, Full
Dining Room Kitchen/Dining Room
Interior
Heating Forced Air
Cooling Central Air
Fireplace No
Appliance Dishwasher, Dryer, Exhaust Fan, Gas Water Heater, Microwave, Range, Refrigerator, Stainless Steel Appliances, Washer
Laundry Lower Level, In Unit
Exterior
Parking Features Detached Garage, Guest Parking
Garage Spaces 2.0
Pool Outdoor, Shared
Roof Type Asphalt
Building
Story Three Level Split
Foundation 766
Sewer City Sewer/Connected
Water City Water/Connected
Level or Stories Three Level Split
New Construction false
Schools
School District Eden Prairie
Others
HOA Fee Include Building Exterior,Controlled Access,Lawn Care,Maintenance Grounds,Professional Mgmt,Sanitation,Sewer,Shared Amenities,Snow Removal,Water
Read Less
Want to know what your home might be worth? Contact us for a FREE valuation!

Our team is ready to help you sell your home for the highest possible price ASAP
NEARBY SCHOOLS & BUSINESSES