


$744,900
$749,900
0.7%For more information regarding the value of a property, please contact us for a free consultation.
1105 136th ST E Rosemount, MN 55068
5 Beds
5 Baths
3,735 SqFt
Key Details
Sold Price $744,900
Property Type Single Family Home
Sub Type Single Family
Listing Status Sold
Purchase Type For Sale
Square Footage 3,735 sqft
Price per Sqft $199
Subdivision Bray Hill
MLS Listing ID 7006150
Sold Date 04/23/26
Bedrooms 5
Full Baths 2
Half Baths 1
Three Quarter Bath 2
Year Built 2025
Annual Tax Amount $56
Tax Year 2025
Contingent None
Lot Size 9,757 Sqft
Lot Dimensions 97x120x61x143
Property Sub-Type Single Family
Property Description
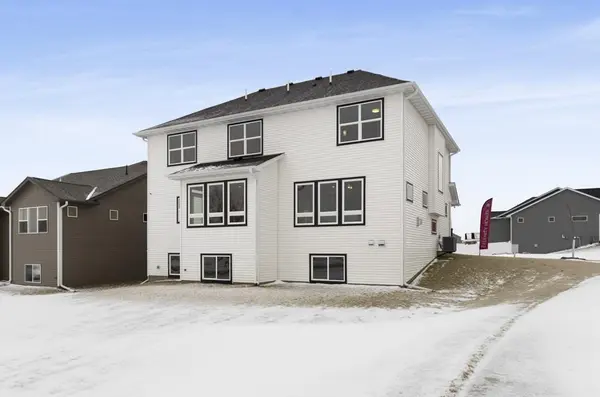
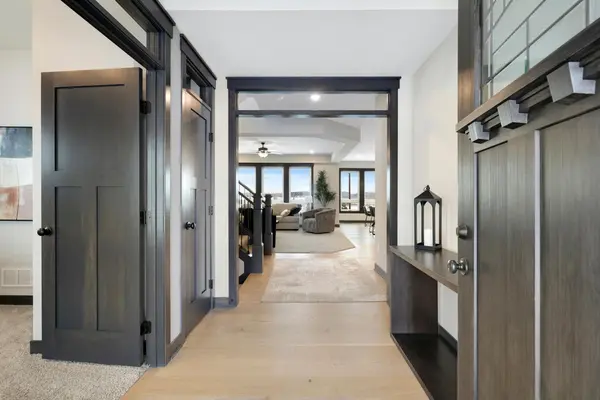
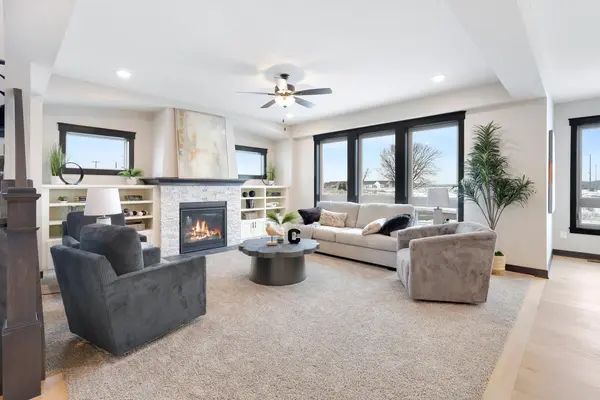
New Construction Without the Wait! Move in Ready, Quick Closing! Step into this beautifully designed Cape Cod two-story, crafted for both daily comfort and inspired living. The main floor welcomes you with a versatile office/den and an inviting family room anchored by a stone-front gas fireplace with built-ins. The dining room opens to a future deck, expanding your living space into the outdoors. The gourmet kitchen includes a tech center, walk-in pantry, center island with breakfast bar, quartz and granite surfaces, wall oven, gas cooktop, and thoughtfully planned storage. A spacious mudroom with a walk-in closet and custom lockers completes the main level. Upstairs, you'll find four bedrooms and a generous loft. One bedroom enjoys a private en-suite bath, while two others share a well-appointed Jack-and-Jill full bath. The luxurious primary suite features a large walk-in closet and a private bath with a walk-in tile shower, soaking tub, double-bowl granite vanity, and direct access to the upper-level laundry room. The finished lookout lower level adds even more versatility, offering a large family room, a fifth bedroom, and a 3/4 bath, perfect for guests or multigenerational living. Situated in the vibrant city of Rosemount, this home offers proximity to top-rated schools, expansive parks, and a variety of restaurants and entertainment options. Rosemount is known for its strong sense of community, annual festivals, a thriving arts scene, and access to beautiful outdoor spaces like Lebanon Hills Regional Park and the Mississippi River Greenway. Residents also enjoy convenient shopping, local dining favorites, and a welcoming small-town charm. With a variety of home sites, floor plans, and customization options available, Doolin Heights is the ideal place to build your dream home. Stop by our model home today to explore all the possibilities and reserve your lot in this exciting new community!
Location
State MN
County Dakota
Community Bray Hill
Zoning Residential-Single Family
Rooms
Basement Daylight/Lookout Windows, Drain Tiled, Finished, Concrete, Sump Basket, Sump Pump
Dining Room Breakfast Bar, Informal Dining Room, Kitchen/Dining Room
Interior
Heating Forced Air, Fireplace(s)
Cooling Central Air
Fireplaces Number 1
Fireplaces Type Gas, Living Room, Stone
Fireplace Yes
Appliance Air-To-Air Exchanger, Cooktop, Dishwasher, Disposal, ENERGY STAR Qualified Appliances, Exhaust Fan, Humidifier, Gas Water Heater, Microwave, Refrigerator, Stainless Steel Appliances, Wall Oven
Laundry Electric Dryer Hookup, Laundry Room, Sink, Upper Level, Washer Hookup
Exterior
Parking Features Attached Garage, Asphalt, Garage Door Opener
Garage Spaces 3.0
Fence None
Pool None
Roof Type Age 8 Years or Less,Architectural Shingle,Asphalt
Building
Lot Description Sod Included in Price
Story Two
Foundation 1256
Sewer City Sewer/Connected
Water City Water/Connected
Level or Stories Two
Structure Type Concrete,Frame
New Construction true
Schools
School District Rosemount-Apple Valley-Eagan
Read Less
Want to know what your home might be worth? Contact us for a FREE valuation!

Our team is ready to help you sell your home for the highest possible price ASAP
NEARBY SCHOOLS & BUSINESSES