



$460,000
$459,900
For more information regarding the value of a property, please contact us for a free consultation.
14205 Cherrywood DR Baxter, MN 56425
5 Beds
3 Baths
2,996 SqFt
Key Details
Sold Price $460,000
Property Type Single Family Home
Sub Type Single Family
Listing Status Sold
Purchase Type For Sale
Square Footage 2,996 sqft
Price per Sqft $153
Subdivision West Ridge Add
MLS Listing ID 6809092
Sold Date 04/30/26
Bedrooms 5
Full Baths 2
Half Baths 1
Year Built 1994
Annual Tax Amount $4,847
Tax Year 2025
Contingent None
Lot Size 1.320 Acres
Lot Dimensions Irregular
Property Sub-Type Single Family
Property Description
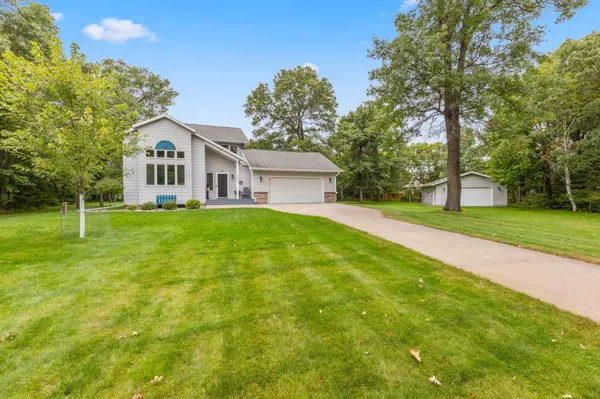
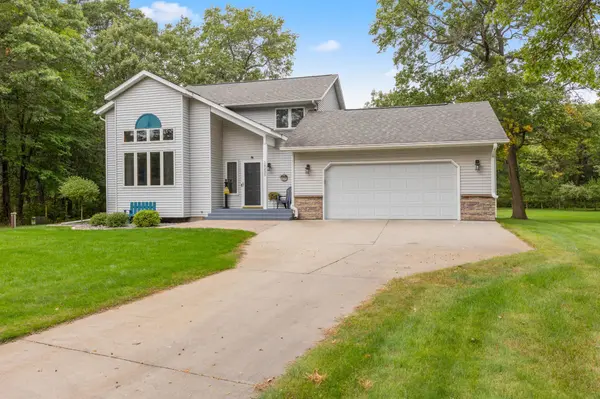
Welcome home to this spacious 4 bedroom, 3 bathroom property in the heart of Baxter! Situated on 1.32 acres, this home offers the perfect blend of privacy and convenience — just minutes from everything the Brainerd Lakes Area has to offer. Step inside to find generous living spaces, a functional layout, and room for everyone. The kitchen flows seamlessly into the dining and living areas, making it ideal for entertaining or everyday living. The sunroom off the kitchen offers a great space for all seasons. The finished lower level features a bedroom, full bath, and an additional non-conforming bedroom that would make a fantastic home office, workout room, hobby space, or guest area — giving you flexibility to fit your lifestyle. Outdoor enthusiasts will love the 2-car attached garage PLUS an additional 26x36 detached garage — perfect for extra vehicles, storage, toys, or workshop space. Additional features include main floor laundry, 3 bedrooms on one level, gas fireplace, newer stainless appliances, quartz countertops, maintenance free decking, irrigation system. With over an acre of yard space to enjoy, Conveniently located near shopping, dining, parks, and all that the Brainerd Lakes Area has to offer, this property combines space and location in one incredible package.
Location
State MN
County Crow Wing
Zoning Residential-Single Family
Rooms
Basement Daylight/Lookout Windows, Egress Window(s), Finished, Full
Dining Room Separate/Formal Dining Room
Interior
Heating Forced Air, Fireplace(s)
Cooling Central Air
Fireplaces Number 1
Fireplaces Type Gas, Living Room
Fireplace Yes
Appliance Dishwasher, Dryer, Exhaust Fan, Microwave, Range, Refrigerator, Washer
Laundry Main Level, Sink
Exterior
Parking Features Attached Garage, Detached Garage, Concrete
Garage Spaces 4.0
Roof Type Asphalt,Pitched
Building
Lot Description Irregular Lot, Tree Coverage - Light
Story One and One Half
Foundation 1044
Sewer City Sewer/Connected
Water City Water/Connected
Level or Stories One and One Half
Structure Type Block,Frame
New Construction false
Schools
School District Brainerd
Read Less
Want to know what your home might be worth? Contact us for a FREE valuation!

Our team is ready to help you sell your home for the highest possible price ASAP
NEARBY SCHOOLS & BUSINESSES