



$840,000
$850,000
1.2%For more information regarding the value of a property, please contact us for a free consultation.
1715 W 31st ST Minneapolis, MN 55408
4 Beds
3 Baths
3,049 SqFt
Key Details
Sold Price $840,000
Property Type Single Family Home
Sub Type Single Family
Listing Status Sold
Purchase Type For Sale
Square Footage 3,049 sqft
Price per Sqft $275
Subdivision Calhoun Park
MLS Listing ID 7047173
Sold Date 04/30/26
Bedrooms 4
Full Baths 1
Half Baths 1
Three Quarter Bath 1
Year Built 1900
Annual Tax Amount $13,292
Tax Year 2026
Contingent None
Lot Size 5227.000 Acres
Lot Dimensions 40x135
Property Sub-Type Single Family
Property Description
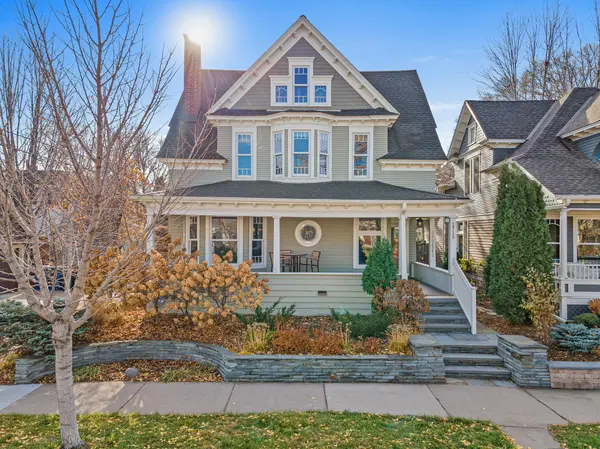
This 1900-built Free Classic Queen Anne Victorian on W 31st Street is as layered as it is lovely: four finished levels totaling 3,049 finished square feet, just a block and a half east of Lake Bde Maka Ska and three blocks south of Lake of the Isles, available only due to seller relocation. The main level opens with a stunning original wood-wrapped staircase, then flows through arched openings into a family room with gas fireplace, formal dining room, and a fully updated kitchen with Bosch appliances; a custom storage cabinet positioned between the kitchen and the main-level powder room makes an ideal coffee station. On the second story, three bedrooms and a one-of-a-kind full bathroom await: hexagonal mosaic floors, a drop-in tub in its own arched subway-tiled alcove, and a full standing shower directly across from it. All the way up in the finished third-story loft, a large flex room serves equally well as a primary bedroom or recreation space, fully climate-controlled with baseboard heat and ductless mini-split A/C; a sitting room and yoga studio on this level could one day become a primary ensuite bath. In the finished basement: a non-conforming fifth bedroom, a 3/4 bath, laundry, and a creative studio with a plumbed-in salon sink - ready to serve as an art studio, pottery space, or whatever your next chapter requires. Outside, a wraparound front porch with beadboard ceiling, a fenced and fully irrigated backyard with pavers and planting beds, and a 2-car detached garage with 100A EV-capable service finish this crowning example of turn-of-the-century Minneapolis architecture, gently influenced by the Colonial Revival movement of the era. This is the rare South Minneapolis home where historic integrity and modern convenience arrive together, and its location at the lakes makes it near-impossible to replicate.
Location
State MN
County Hennepin
Zoning Residential-Single Family
Rooms
Basement Daylight/Lookout Windows, Finished, Full, Storage Space
Dining Room Separate/Formal Dining Room
Interior
Heating Baseboard, Ductless Mini-Split, Forced Air
Cooling Central Air, Ductless Mini-Split
Fireplaces Number 1
Fireplaces Type Family Room, Gas
Fireplace Yes
Appliance Dishwasher, Disposal, Dryer, Exhaust Fan, Humidifier, Gas Water Heater, Microwave, Range, Refrigerator, Stainless Steel Appliances
Laundry In Basement, Electric Dryer Hookup, Laundry Room, Sink, Washer Hookup
Exterior
Parking Features Covered, Detached Garage, Concrete, Electric, Garage Door Opener, No Int Access to Dwelling
Garage Spaces 2.0
Fence Full, Privacy, Wood
Pool None
Roof Type Age 8 Years or Less,Architectural Shingle,Asphalt
Building
Lot Description Public Transit (w/in 6 blks), Corner Lot, Tree Coverage - Medium
Story More Than 2 Stories
Foundation 674
Sewer City Sewer/Connected
Water City Water/Connected
Level or Stories More Than 2 Stories
Structure Type Block,Concrete,Frame,Stone
New Construction false
Schools
School District Minneapolis
Read Less
Want to know what your home might be worth? Contact us for a FREE valuation!

Our team is ready to help you sell your home for the highest possible price ASAP
NEARBY SCHOOLS & BUSINESSES