


$649,900
$649,900
For more information regarding the value of a property, please contact us for a free consultation.
17963 Havana PATH Lakeville, MN 55044
5 Beds
3 Baths
3,034 SqFt
Key Details
Sold Price $649,900
Property Type Single Family Home
Sub Type Single Family
Listing Status Sold
Purchase Type For Sale
Square Footage 3,034 sqft
Price per Sqft $214
Subdivision Summers Creek 2Nd Add
MLS Listing ID 6812352
Sold Date 04/28/26
Bedrooms 5
Full Baths 2
Three Quarter Bath 1
Year Built 2022
Annual Tax Amount $3,852
Tax Year 2024
Contingent None
Lot Size 0.280 Acres
Lot Dimensions 61x144x31x73x141
Property Sub-Type Single Family
Property Description
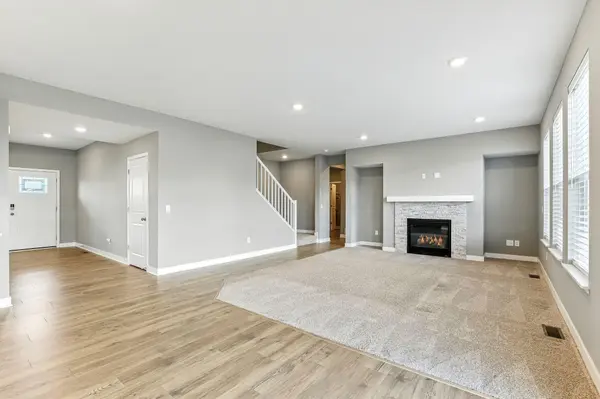
Welcome to this beautiful newer-built two-story home featuring over 3,000 finished square feet of living space, 5 bedrooms, 3 bathrooms, and a generous 3-car garage.
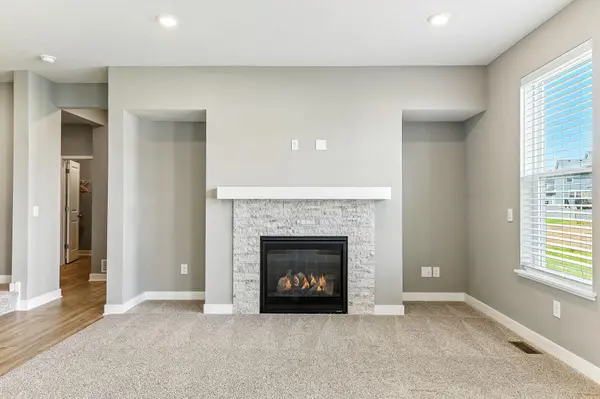
The gourmet kitchen is a true highlight, boasting in-wall double ovens, a gas cooktop, a premium motion-activated vent hood, quartz countertops, a walk-in pantry, and a large center island that opens to the dinette and family room—perfect for entertaining. The open-concept design creates a bright, inviting atmosphere throughout the main level. There's a main-level bedroom with a ¾ bath—ideal for guests or as a private home office. The oversized family room offers a cozy gas fireplace, while upstairs you'll find even more space with a versatile loft, a laundry room with cabinets, sink, washer, and dryer, plus four additional bedrooms, each with its own walk-in closet.
The luxurious primary suite features a tiled shower, a large bathroom, and two walk-in closets—a dream come true. Even better, all upper-level bathrooms include double sinks for added convenience. The walkout unfinished basement offers endless possibilities—add a bar, entertainment area, a 6th bedroom, or whatever fits your lifestyle.
Highlights:
** Premium Walkout lot
**Over 3,000 finished sqft
**Gourmet kitchen
**Bedroom and bathroom on the main level
**Double sinks for upper level bathrooms
** Window treatments throughout
**Tesla charger
**Freshly coated driveway
**Water softener
**Garage door opener for the 3rd garage
**Range Hood with Motion Activation
**Gas fireplace
** Gutters
**Upgraded laundry room with cabinets, sink
**Fully sodded yard with irrigation system
**Smart home technology for convenience and peace of mind.
**NO HOA
Location
State MN
County Dakota
Zoning Residential-Single Family
Rooms
Basement Sump Pump, Unfinished, Walkout
Dining Room Informal Dining Room, Kitchen/Dining Room, Separate/Formal Dining Room
Interior
Heating Forced Air
Cooling Central Air
Fireplaces Number 1
Fireplaces Type Gas
Fireplace No
Appliance Dishwasher, Disposal, Double Oven, Dryer, Exhaust Fan, Range, Refrigerator, Wall Oven, Washer
Laundry Laundry Room, Sink, Upper Level
Exterior
Parking Features Attached Garage
Garage Spaces 3.0
Roof Type Age 8 Years or Less
Building
Story Two
Foundation 1423
Sewer City Sewer/Connected
Water City Water/Connected
Level or Stories Two
New Construction false
Schools
School District Lakeville
Read Less
Want to know what your home might be worth? Contact us for a FREE valuation!

Our team is ready to help you sell your home for the highest possible price ASAP
NEARBY SCHOOLS & BUSINESSES