


$450,000
$450,000
For more information regarding the value of a property, please contact us for a free consultation.
301 E 40th ST Minneapolis, MN 55409
4 Beds
3 Baths
2,215 SqFt
Key Details
Sold Price $450,000
Property Type Single Family Home
Sub Type Single Family
Listing Status Sold
Purchase Type For Sale
Square Footage 2,215 sqft
Price per Sqft $203
Subdivision Portland Park Add
MLS Listing ID 7031233
Sold Date 04/21/26
Bedrooms 4
Full Baths 3
Year Built 1948
Annual Tax Amount $5,887
Tax Year 2025
Contingent None
Lot Size 5,662 Sqft
Lot Dimensions 131x44
Property Sub-Type Single Family
Property Description
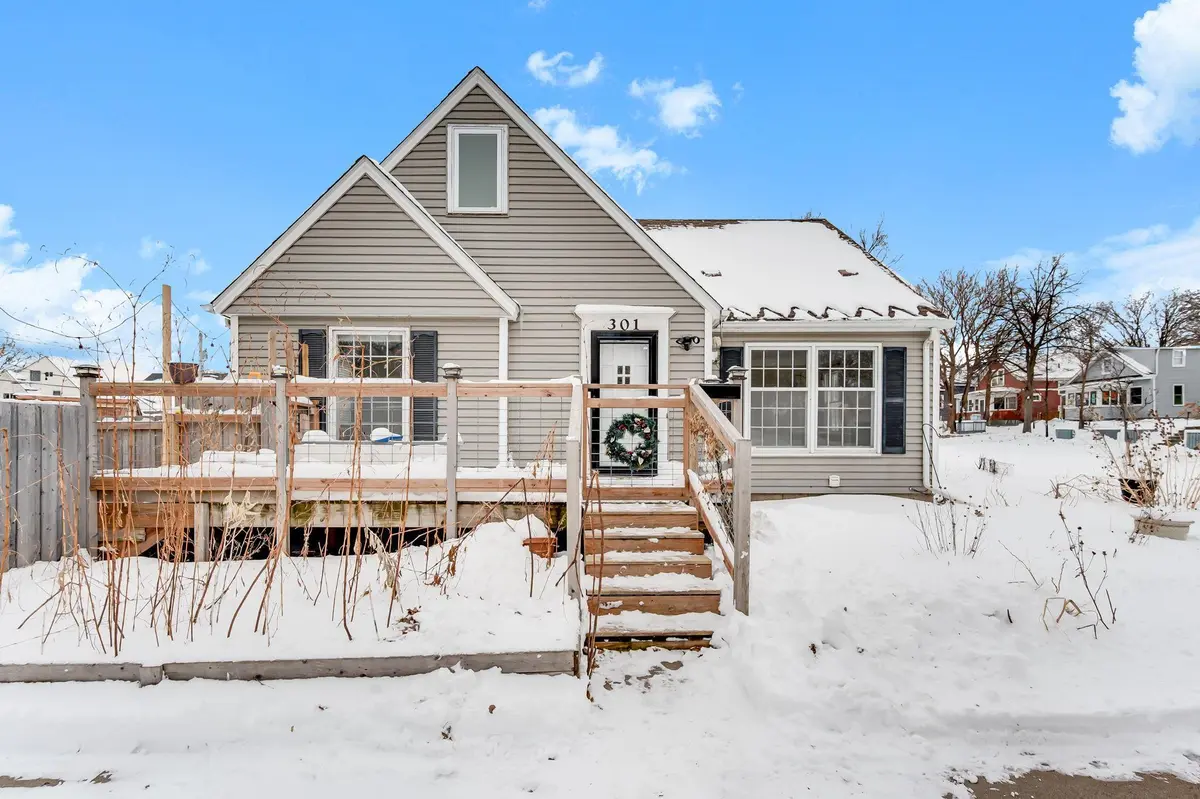
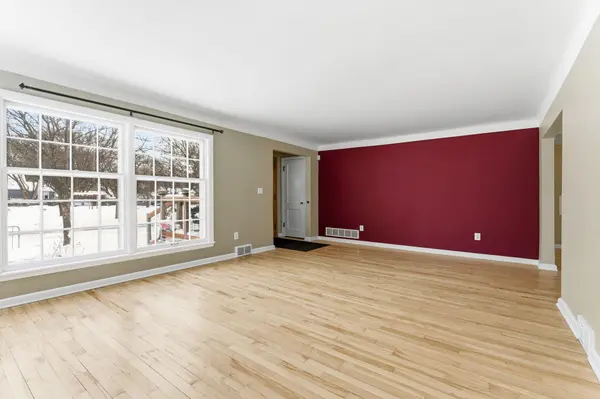
Charming Cape Cod-style four-bedroom home featuring a spacious upper-level primary suite with generous headroom and a private full bath. Beautiful hardwood floors and a cozy gas fireplace create a warm, inviting main living space, while the open kitchen showcases stainless steel appliances and offers seamless functionality for everyday living and entertaining. Updated bathrooms on every level add modern comfort throughout. The finished lower level expands your living options with a large family room, versatile bonus space, and a fourth bedroom—perfect for guests, a home office, or a hobby area. Recent updates include new kitchen appliances (2025), along with a new furnace, water heater, and carpet (2026), offering peace of mind for years to come. Enjoy outdoor living with a welcoming front deck and a fully fenced backyard with a large patio—ideal for relaxing or entertaining. Ideally located near Minnehaha Parkway, scenic lakes, and parks, as well as the vibrant shops, restaurants, and cafés at 48th & Chicago and Nicollet Avenue, including the local food co-op, and just minutes from the Kingfield Farmers Market and Lake Harriet Rose Gardens, with easy access to downtown, the airport, and the Mall of America by car, bus, or light rail.
Location
State MN
County Hennepin
Zoning Residential-Single Family
Rooms
Basement Egress Window(s), Finished, Full
Dining Room Kitchen/Dining Room
Interior
Heating Forced Air
Cooling Central Air
Fireplaces Number 1
Fireplaces Type Living Room
Fireplace Yes
Appliance Dishwasher, Dryer, Range, Refrigerator, Washer
Laundry Lower Level, Laundry Room
Exterior
Parking Features Detached Garage
Garage Spaces 2.0
Fence Full, Wood
Roof Type Age Over 8 Years,Asphalt
Building
Lot Description Public Transit (w/in 6 blks), Corner Lot, Tree Coverage - Light
Story One and One Half
Foundation 1027
Sewer City Sewer - In Street
Water City Water/Connected
Level or Stories One and One Half
Structure Type Block
New Construction false
Schools
School District Minneapolis
Read Less
Want to know what your home might be worth? Contact us for a FREE valuation!

Our team is ready to help you sell your home for the highest possible price ASAP
NEARBY SCHOOLS & BUSINESSES