

$515,000
$515,000
For more information regarding the value of a property, please contact us for a free consultation.
4116 Parkridge DR White Bear Twp, MN 55110
5 Beds
3 Baths
2,471 SqFt
Key Details
Sold Price $515,000
Property Type Single Family Home
Sub Type Single Family
Listing Status Sold
Purchase Type For Sale
Square Footage 2,471 sqft
Price per Sqft $208
Subdivision Parkway Ponds Two
MLS Listing ID 7006097
Sold Date 04/15/26
Bedrooms 5
Full Baths 2
Half Baths 1
Year Built 1988
Annual Tax Amount $6,170
Tax Year 2025
Contingent None
Lot Size 0.266 Acres
Lot Dimensions 77x118x95x13x137
Property Sub-Type Single Family
Property Description
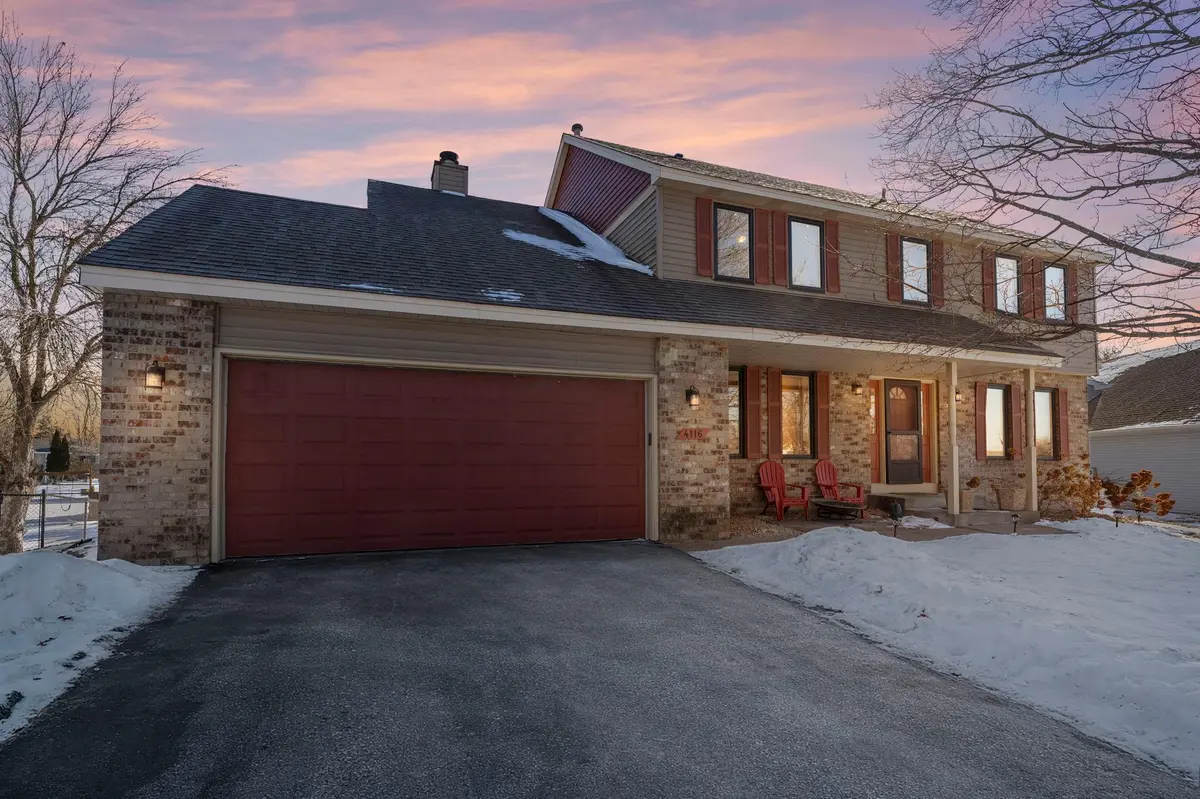
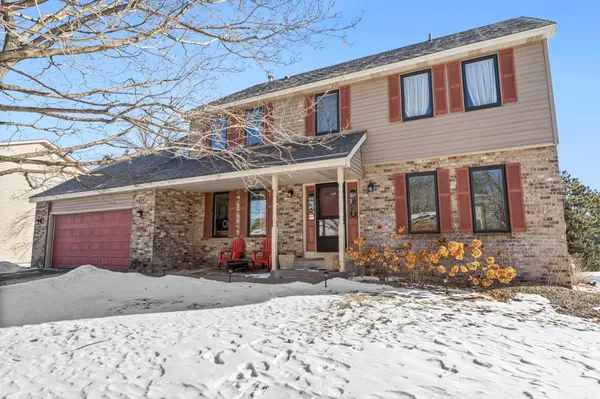
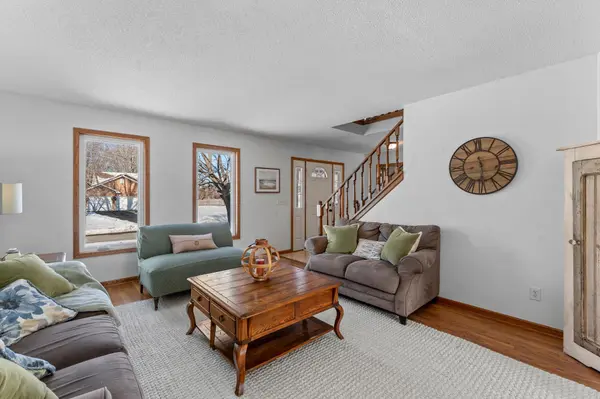
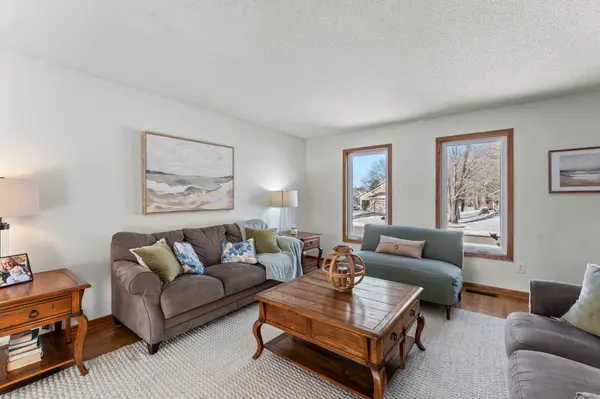
Look no further and purchase with ultimate peace of mind....Sellers have done a great job maintaining this very desirable brick two story sitting on a manicured 1/4 acre lot, in a prime location close to multiple parks, Gem Lake Hills Golf Course, plenty of restaurants, grocery and conveniences....not to mention excellent freeway access. The majors have been completed on this sought after floor-plan with 4 bedrooms on 1 level, including a oversized primary suite with great views of the large green space outback. Roof and siding in 2011, A/C and Furnace in 2020, Windows in 2019, Driveway in 2025. Your turn to come in an enjoy the sunken living room off the kitchen, cozy up to the fireplace, host a party off the deck or in your informal dining room. Plenty of space for all, not to mention the blank canvas in the unfinished basement for you to build out as needed and clear 3000 in finished square feet. Truly a must see to appreciate the space, the location, the floor-plan and the potential.
Location
State MN
County Ramsey
Zoning Residential-Single Family
Rooms
Basement Block, Daylight/Lookout Windows, Egress Window(s), Full, Partially Finished, Storage Space, Unfinished
Dining Room Kitchen/Dining Room, Separate/Formal Dining Room
Interior
Heating Forced Air, Fireplace(s)
Cooling Central Air
Fireplaces Number 1
Fireplaces Type Family Room, Wood Burning
Fireplace Yes
Appliance Cooktop, Dishwasher, Dryer, Range, Refrigerator, Stainless Steel Appliances, Washer
Laundry Gas Dryer Hookup, Washer Hookup
Exterior
Parking Features Attached Garage, Asphalt, Garage Door Opener
Garage Spaces 2.0
Pool None
Roof Type Age Over 8 Years,Asphalt
Building
Lot Description Irregular Lot, Tree Coverage - Light
Story Two
Foundation 1250
Sewer City Sewer/Connected
Water City Water/Connected
Level or Stories Two
Structure Type Block
New Construction false
Schools
School District White Bear Lake
Read Less
Want to know what your home might be worth? Contact us for a FREE valuation!

Our team is ready to help you sell your home for the highest possible price ASAP
NEARBY SCHOOLS & BUSINESSES