



$478,990
$478,990
For more information regarding the value of a property, please contact us for a free consultation.
15616 71st ST NE Otsego, MN 55330
4 Beds
3 Baths
2,302 SqFt
Key Details
Sold Price $478,990
Property Type Single Family Home
Sub Type Single Family
Listing Status Sold
Purchase Type For Sale
Square Footage 2,302 sqft
Price per Sqft $208
Subdivision Boulder Pass
MLS Listing ID 6818939
Sold Date 04/15/26
Bedrooms 4
Full Baths 1
Half Baths 1
Three Quarter Bath 1
HOA Fees $58/mo
Year Built 2025
Annual Tax Amount $310
Tax Year 2025
Contingent None
Lot Size 9017.000 Acres
Lot Dimensions 63.50 x 142 x 63.50 x 142
Property Sub-Type Single Family
Property Description
Ready Now! Conventional 4.875%/4.9249% APR if closing by April 29th with seller preferred lender. FHA and VA options also available. Call for details. Discover this beautiful new construction home at 15616 71st Street NE in Otsego. Offering 2,300 square feet of thoughtfully designed living space, this residence provides the perfect balance of comfort and functionality.
Home features include 4 spacious bedrooms with walk-in closets, 2.5 bathrooms, a flex room, an unfinished walk-out basement, and a 3-car garage.
The thoughtful floorplan maximizes living space while maintaining distinct areas for relaxation and activity. The open-concept living space creates a natural flow between the kitchen, dining, and living areas, making it ideal for both everyday living and entertaining.
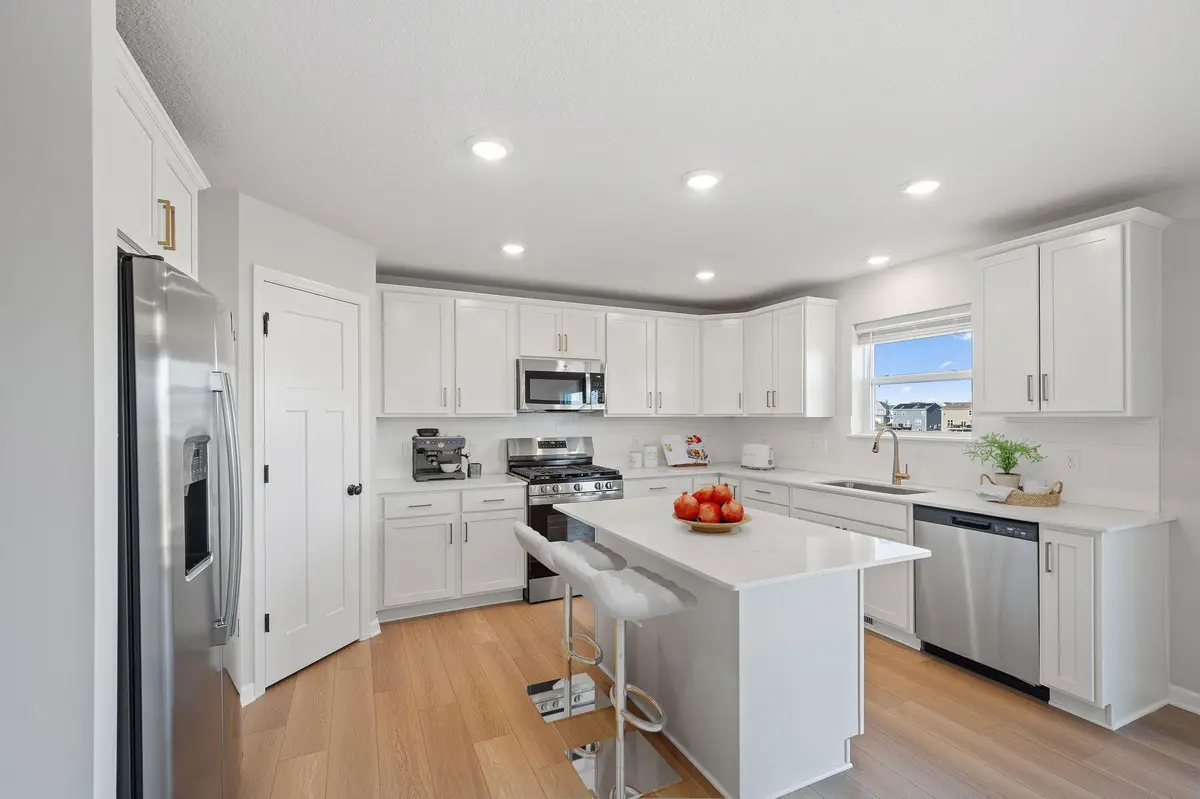
You'll love this kitchen, which features brand-new appliances, a large island, a corner pantry, and quartz countertops.
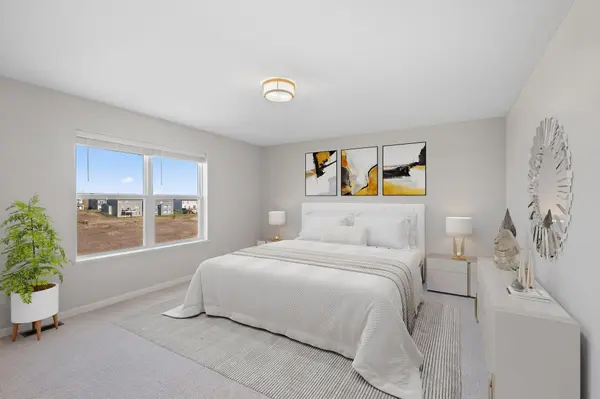
The upper level features all 4 bedrooms, including your owner's suite with an attached bathroom, a double-sink vanity, and a huge walk-in closet. Another full bathroom and a conveniently placed laundry room complete the second floor.
Location
State MN
County Wright
Community Boulder Pass
Zoning Residential-Single Family
Rooms
Basement Drain Tiled, Sump Pump, Unfinished, Walkout
Dining Room Eat In Kitchen, Informal Dining Room, Kitchen/Dining Room
Interior
Heating Forced Air
Cooling Central Air
Fireplaces Number 1
Fireplaces Type Electric, Family Room
Fireplace Yes
Appliance Air-To-Air Exchanger, Dishwasher, Disposal, Dryer, Exhaust Fan, Humidifier, Microwave, Range, Refrigerator, Stainless Steel Appliances, Tankless Water Heater, Washer
Laundry Electric Dryer Hookup, Laundry Room, Upper Level, Washer Hookup
Exterior
Parking Features Attached Garage, Asphalt
Garage Spaces 3.0
Roof Type Age 8 Years or Less,Architectural Shingle
Building
Lot Description Sod Included in Price
Story Two
Foundation 1009
Sewer City Sewer/Connected
Water City Water/Connected
Level or Stories Two
New Construction true
Schools
School District St. Michael-Albertville
Others
HOA Fee Include Professional Mgmt,Sanitation
Read Less
Want to know what your home might be worth? Contact us for a FREE valuation!

Our team is ready to help you sell your home for the highest possible price ASAP
NEARBY SCHOOLS & BUSINESSES