


$375,000
$379,900
1.3%For more information regarding the value of a property, please contact us for a free consultation.
9141 N 35th AVE N Crystal, MN 55427
4 Beds
2 Baths
2,341 SqFt
Key Details
Sold Price $375,000
Property Type Single Family Home
Sub Type Single Family
Listing Status Sold
Purchase Type For Sale
Square Footage 2,341 sqft
Price per Sqft $160
Subdivision Dempseys 1St Addition
MLS Listing ID 6813901
Sold Date 04/10/26
Bedrooms 4
Full Baths 1
Three Quarter Bath 1
Year Built 1965
Annual Tax Amount $5,197
Tax Year 2025
Contingent None
Lot Size 9,583 Sqft
Lot Dimensions 80 x 120
Property Sub-Type Single Family
Property Description
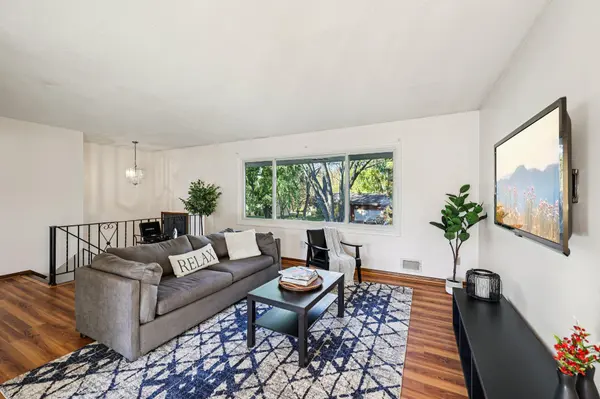
Welcome to this beautifully maintained two-owner home in the heart of New Hope, MN! Featuring 4 spacious bedrooms and a bonus room in the basement, this property offers plenty of room! Freshly painted walls and brand-new carpet throughout give the home a bright, clean, and inviting feel from the moment you walk in. Step outside to enjoy the large patio, the yard is also partially fenced yard—perfect for gatherings, pets, or relaxing in your own private space. Located in a quiet neighborhood with easy access to highway 169, this home offers a short commute to downtown Minneapolis, making it ideal for those who want suburban comfort with city convenience. You'll also love the proximity to local restaurants, shopping centers, parks, and schools, all just minutes away. Schedule your tour today!
Location
State MN
County Hennepin
Zoning Residential-Single Family
Rooms
Basement Block, Daylight/Lookout Windows, Finished, Full, Storage Space
Dining Room Separate/Formal Dining Room
Interior
Heating Forced Air
Cooling Central Air
Fireplace No
Appliance Dishwasher, Dryer, Gas Water Heater, Range, Refrigerator, Stainless Steel Appliances, Washer
Exterior
Parking Features Attached Garage, Concrete, Garage Door Opener, Tuckunder Garage
Garage Spaces 2.0
Fence Chain Link
Roof Type Age Over 8 Years,Asphalt
Building
Lot Description Tree Coverage - Medium
Story Split Entry (Bi-Level)
Foundation 1502
Sewer City Sewer/Connected
Water City Water/Connected
Level or Stories Split Entry (Bi-Level)
Structure Type Block
New Construction false
Schools
School District Robbinsdale
Read Less
Want to know what your home might be worth? Contact us for a FREE valuation!

Our team is ready to help you sell your home for the highest possible price ASAP
NEARBY SCHOOLS & BUSINESSES