
$480,400
$474,900
1.2%For more information regarding the value of a property, please contact us for a free consultation.
1325 Woods RD NE Isanti, MN 55040
4 Beds
4 Baths
2,562 SqFt
Key Details
Sold Price $480,400
Property Type Single Family Home
Sub Type Single Family
Listing Status Sold
Purchase Type For Sale
Square Footage 2,562 sqft
Price per Sqft $187
Subdivision Fairway Greens North
MLS Listing ID 6795754
Sold Date 04/10/26
Bedrooms 4
Full Baths 2
Half Baths 1
Three Quarter Bath 1
Year Built 2026
Annual Tax Amount $1
Tax Year 2026
Contingent None
Lot Size 10,541 Sqft
Lot Dimensions 70x151x70x151
Property Sub-Type Single Family
Property Description
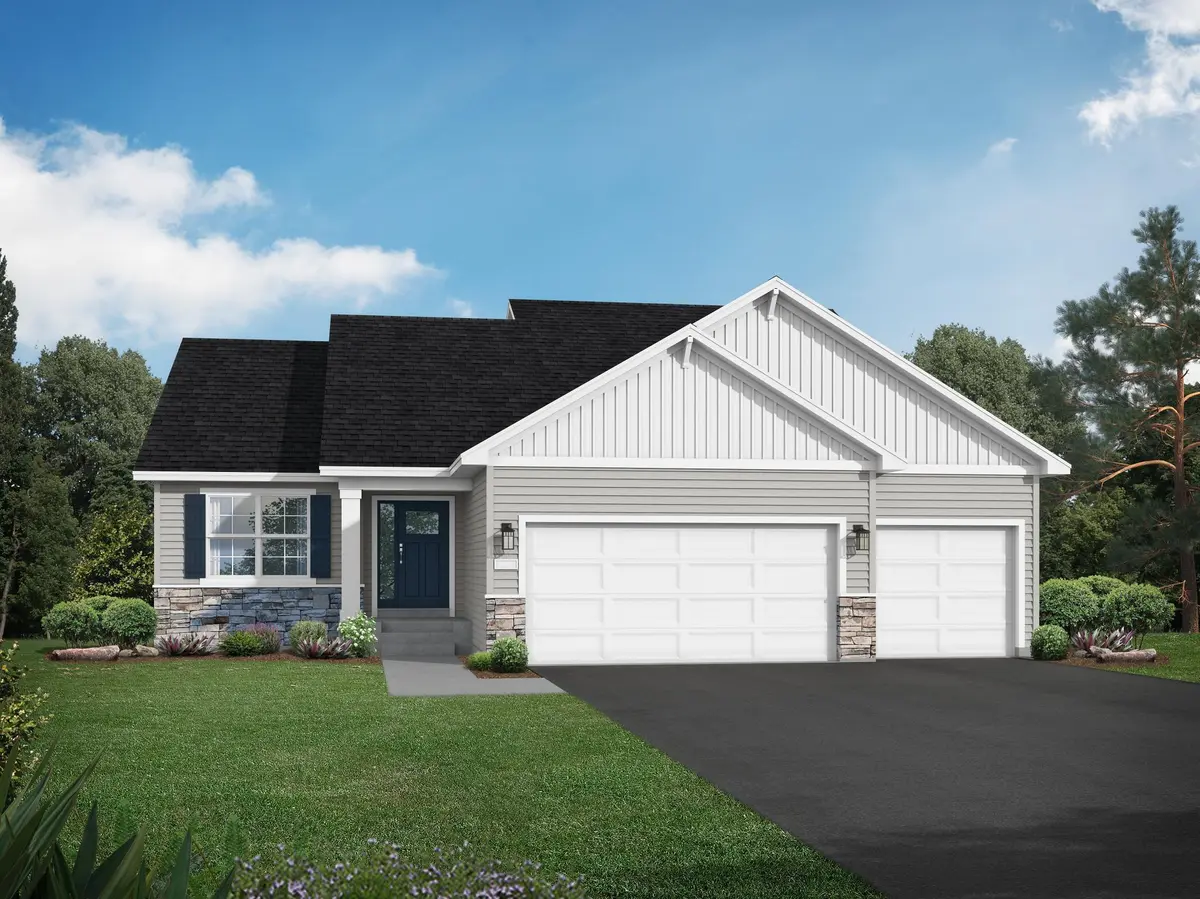
Under Construction * Come experience the small-town charm of Isanti, MN in this incredible Crestview three-level home in the in-demand community of Fairway Greens North! You'll love the private back yard (no adjoining neighbors!) that backs up to a large pond and Trees! This spacious Crestview features three finished levels with over 2,500 square feet, including a finished walkout lower level, and no community HOA. The home boasts of four total bedrooms and four bathrooms, perfect for family living and entertaining. As you step inside, you'll be greeted by a wonderfully open concept main level, featuring soaring vaulted ceilings that create a bright, airy atmosphere. The front corner office provides a private space for working from home, or use it as a cozy den or study. Retreat to the sanctuary of the luxurious Primary suite, with its large vaulted ceiling bedroom and a private spa-like bathroom, complete with a freestanding soaking tub, a separate shower, and an expansive walk-in closet with a separate entry for added convenience. Upstairs you'll find two additional generously-sized secondary bedrooms and a centrally located laundry closet. The finished lower level offers a fourth bedroom, a large rec room perfect for entertainment, and an abundance of storage space to keep everything organized. Don't miss out on this rare opportunity to live in a peaceful, close-knit community with all the space and amenities you've been looking for - schedule your visit today! Estimated Completion Date February 2026.
Location
State MN
County Isanti
Community River'S Edge
Zoning Residential-Single Family
Rooms
Basement Crawl Space, Drain Tiled, Finished, Storage Space, Sump Pump, Walkout
Dining Room Eat In Kitchen, Informal Dining Room, Kitchen/Dining Room
Interior
Heating Forced Air, Fireplace(s)
Cooling Central Air
Fireplaces Number 1
Fireplaces Type Electric, Living Room
Fireplace Yes
Appliance Air-To-Air Exchanger, Dishwasher, Gas Water Heater, Microwave, Range, Refrigerator, Stainless Steel Appliances
Laundry Electric Dryer Hookup, Laundry Room, Upper Level, Washer Hookup
Exterior
Parking Features Attached Garage, Asphalt, Garage Door Opener
Garage Spaces 3.0
Roof Type Age 8 Years or Less,Asphalt
Building
Lot Description Sod Included in Price
Story Three Level Split
Foundation 1832
Sewer City Sewer/Connected
Water City Water/Connected
Level or Stories Three Level Split
New Construction true
Schools
School District Cambridge-Isanti
Read Less
Want to know what your home might be worth? Contact us for a FREE valuation!

Our team is ready to help you sell your home for the highest possible price ASAP
NEARBY SCHOOLS & BUSINESSES