



$539,990
$539,990
For more information regarding the value of a property, please contact us for a free consultation.
17405 Dulles LN Lakeville, MN 55044
4 Beds
4 Baths
2,402 SqFt
Key Details
Sold Price $539,990
Property Type Single Family Home
Sub Type Single Family
Listing Status Sold
Purchase Type For Sale
Square Footage 2,402 sqft
Price per Sqft $224
Subdivision Brookshire
MLS Listing ID 6795798
Sold Date 04/01/26
Bedrooms 4
Full Baths 1
Half Baths 1
Three Quarter Bath 2
HOA Fees $81/qua
Year Built 2025
Annual Tax Amount $490
Tax Year 2025
Contingent None
Lot Size 10,890 Sqft
Lot Dimensions 80 X 148 X 68 X 143
Property Sub-Type Single Family
Property Description
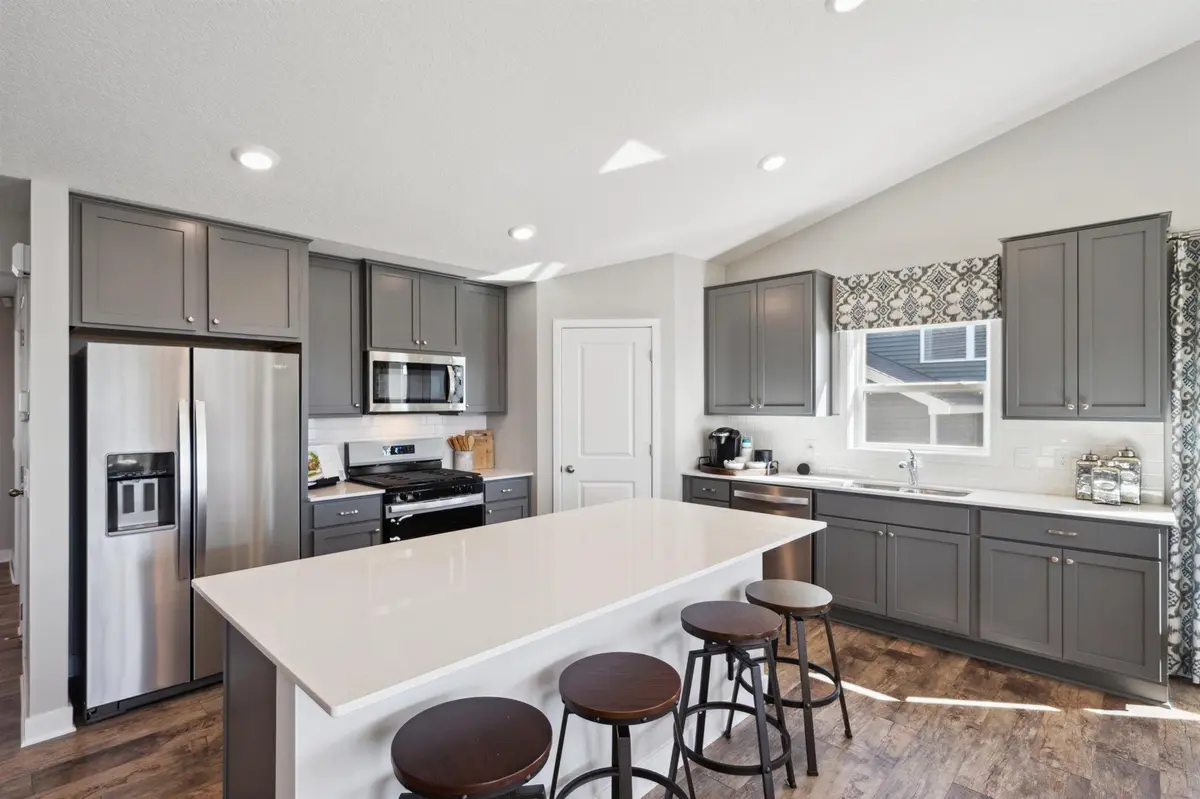
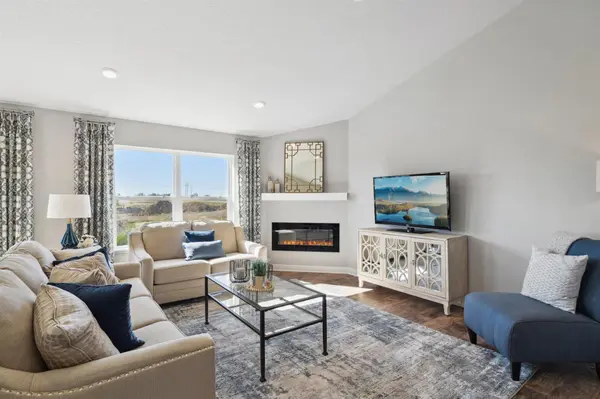
Ask how you can receive up to $20,000 in closing costs when using D.R. Horton's preferred lender! This model is our popular Finnegan floorplan! Bright and open concept main level with vaulted ceiling, plus a main floor office, and finished lower level with family room, and 4th bedroom/bathroom! Stunning kitchen with large center island, gorgeous white cabinetry and subway tile backsplash, walk-in pantry, quartz countertops, stainless steel appliances and so much more. Primary suite features a private bath with dual sinks, plus TWO walk-in closets! Enjoy all the amenities of resort-style living as a resident of the Brookshire community! Featuring a state-of-the-art clubhouse, which includes a fitness center, yoga studio, locker rooms with showers, heated outdoor pool, playground, pickleball courts, basketball court, bocce ball, and both indoor and outdoor gathering spaces! In close proximity to local schools, and just 2 miles from grocery shopping, Target, restaurants, and all that the city of Lakeville has to offer! Come visit and see for yourself!
Location
State MN
County Dakota
Community Brookshire
Zoning Residential-Single Family
Rooms
Family Room Amusement/Party Room, Business Center, Club House, Community Room, Exercise Room, Play Area, Sun Room
Basement Crawl Space, Daylight/Lookout Windows, Drain Tiled, Drainage System, Finished, Concrete, Storage Space, Sump Pump
Dining Room Breakfast Bar, Eat In Kitchen, Kitchen/Dining Room
Interior
Heating Forced Air, Humidifier
Cooling Central Air
Fireplaces Number 1
Fireplace Yes
Appliance Air-To-Air Exchanger, Dishwasher, Disposal, ENERGY STAR Qualified Appliances, Exhaust Fan, Humidifier, Gas Water Heater, Microwave, Range, Stainless Steel Appliances, Tankless Water Heater
Laundry Electric Dryer Hookup, Lower Level, Laundry Room, Other, Washer Hookup
Exterior
Parking Features Attached Garage, Asphalt, Garage Door Opener
Garage Spaces 3.0
Pool Below Ground, Heated, Outdoor, Shared
Roof Type Age 8 Years or Less,Architectural Shingle,Asphalt,Pitched
Building
Lot Description Sod Included in Price, Underground Utilities
Story Three Level Split
Foundation 1796
Sewer City Sewer/Connected
Water City Water/Connected
Level or Stories Three Level Split
Structure Type Concrete,Frame
New Construction true
Schools
School District Farmington
Others
HOA Fee Include Other,Professional Mgmt,Recreation Facility,Sanitation,Shared Amenities
Read Less
Want to know what your home might be worth? Contact us for a FREE valuation!

Our team is ready to help you sell your home for the highest possible price ASAP
NEARBY SCHOOLS & BUSINESSES