



$675,000
$675,000
For more information regarding the value of a property, please contact us for a free consultation.
17660 Jett CIR SE Prior Lake, MN 55372
6 Beds
5 Baths
3,908 SqFt
Key Details
Sold Price $675,000
Property Type Single Family Home
Sub Type Single Family
Listing Status Sold
Purchase Type For Sale
Square Footage 3,908 sqft
Price per Sqft $172
Subdivision Parkwood Estates
MLS Listing ID 7014702
Sold Date 05/04/26
Bedrooms 6
Full Baths 1
Half Baths 1
Three Quarter Bath 3
Year Built 2022
Annual Tax Amount $7,644
Tax Year 2025
Contingent None
Lot Size 0.320 Acres
Lot Dimensions 85x160
Property Sub-Type Single Family
Property Description
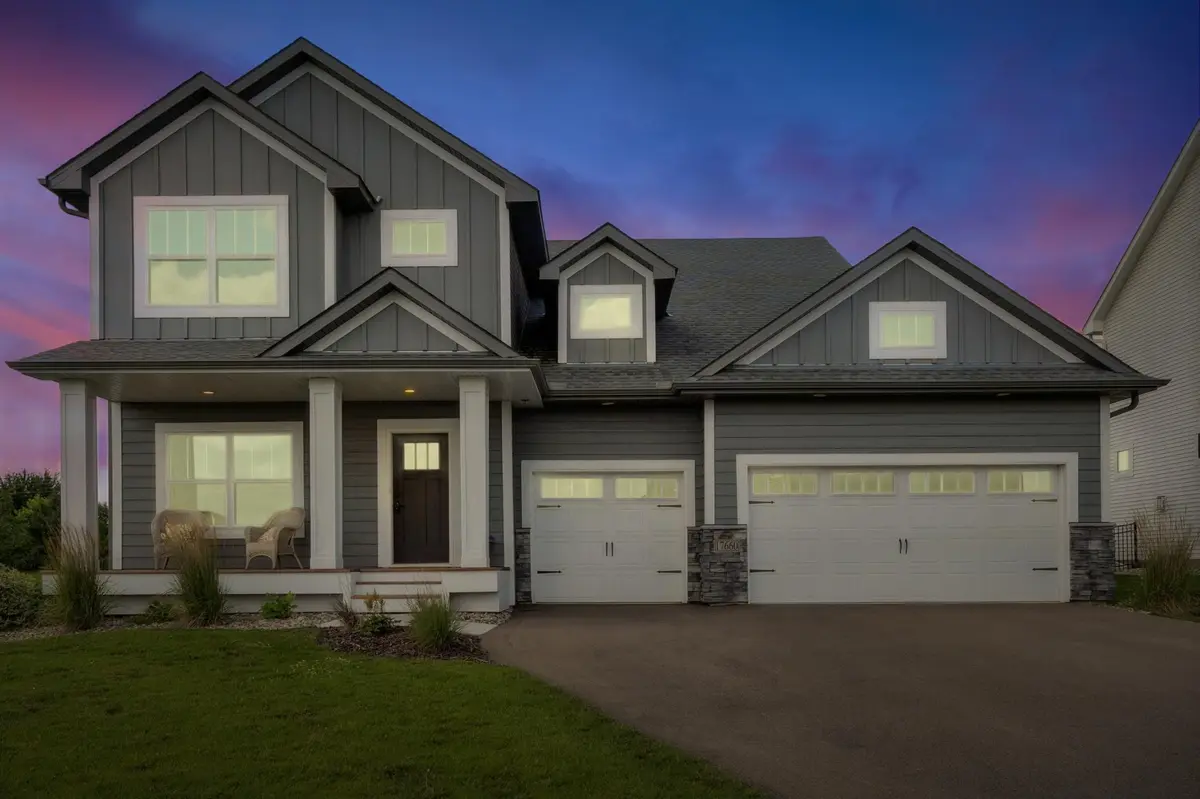
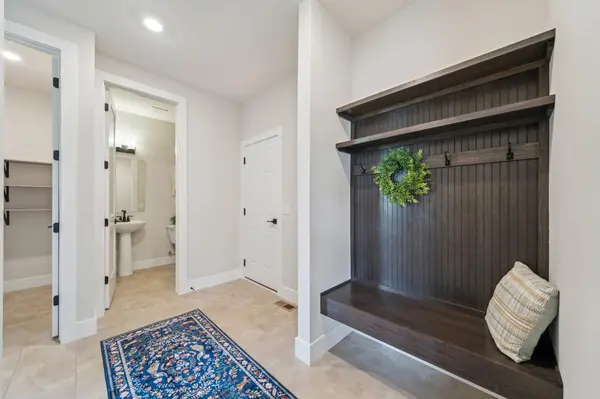
This wonderful, turnkey 2-story in PL is available only available because of relocation. This former model home has been impeccably maintained by the original owner and still feels like new. You'll love the wide-plank hardwoods, natural light, and open layout that's perfect for everyday living and entertaining. The kitchen is a true centerpiece - double ovens, gas cooktop, oversized island - while the living room with fireplace and beamed ceiling adds warmth and character. Main floor features include a private guest suite with its own bath, a flex office/bonus room, and a mudroom with built-ins. Upstairs, the primary suite is a retreat, with a spa-like bath and huge walk-in closet. You'll also find three more bedrooms, a loft, and a convenient laundry room. The finished lower level adds a 6th bedroom, 3/4 bathroom, big family room, and lots of storage. Outside, enjoy no rear neighbors and easy access to parks and trails. Extra-deep 4-car garage, corner lot, and move-in ready.
Location
State MN
County Scott
Zoning Residential-Single Family
Rooms
Basement Drain Tiled, Drainage System, Egress Window(s), Finished, Full, Concrete, Sump Pump
Dining Room Breakfast Bar, Eat In Kitchen, Living/Dining Room
Interior
Heating Forced Air
Cooling Central Air
Fireplaces Number 1
Fireplaces Type Gas
Fireplace Yes
Appliance Air-To-Air Exchanger, Cooktop, Dishwasher, Disposal, Double Oven, Dryer, ENERGY STAR Qualified Appliances, Exhaust Fan, Freezer, Humidifier, Gas Water Heater, Microwave, Range, Refrigerator, Stainless Steel Appliances, Washer, Water Softener Owned
Laundry Gas Dryer Hookup, Upper Level, Washer Hookup
Exterior
Parking Features Attached Garage, Asphalt, Storage
Garage Spaces 4.0
Fence None
Roof Type Age 8 Years or Less,Asphalt
Building
Lot Description Corner Lot, Tree Coverage - Light
Story Two
Foundation 1375
Sewer City Sewer/Connected
Water City Water/Connected
Level or Stories Two
Structure Type Brick
New Construction false
Schools
School District Prior Lake-Savage Area Schools
Read Less
Want to know what your home might be worth? Contact us for a FREE valuation!

Our team is ready to help you sell your home for the highest possible price ASAP
NEARBY SCHOOLS & BUSINESSES