


$340,000
$350,000
2.9%For more information regarding the value of a property, please contact us for a free consultation.
1910 Franklin AVE SE Minneapolis, MN 55414
3 Beds
1 Bath
1,248 SqFt
Key Details
Sold Price $340,000
Property Type Single Family Home
Sub Type Single Family Residence
Listing Status Sold
Purchase Type For Sale
Square Footage 1,248 sqft
Price per Sqft $272
MLS Listing ID 6824413
Sold Date 03/09/26
Bedrooms 3
Full Baths 1
Year Built 1916
Annual Tax Amount $3,495
Tax Year 2025
Contingent None
Lot Size 3,920 Sqft
Lot Dimensions 42x88
Property Sub-Type Single Family Residence
Property Description
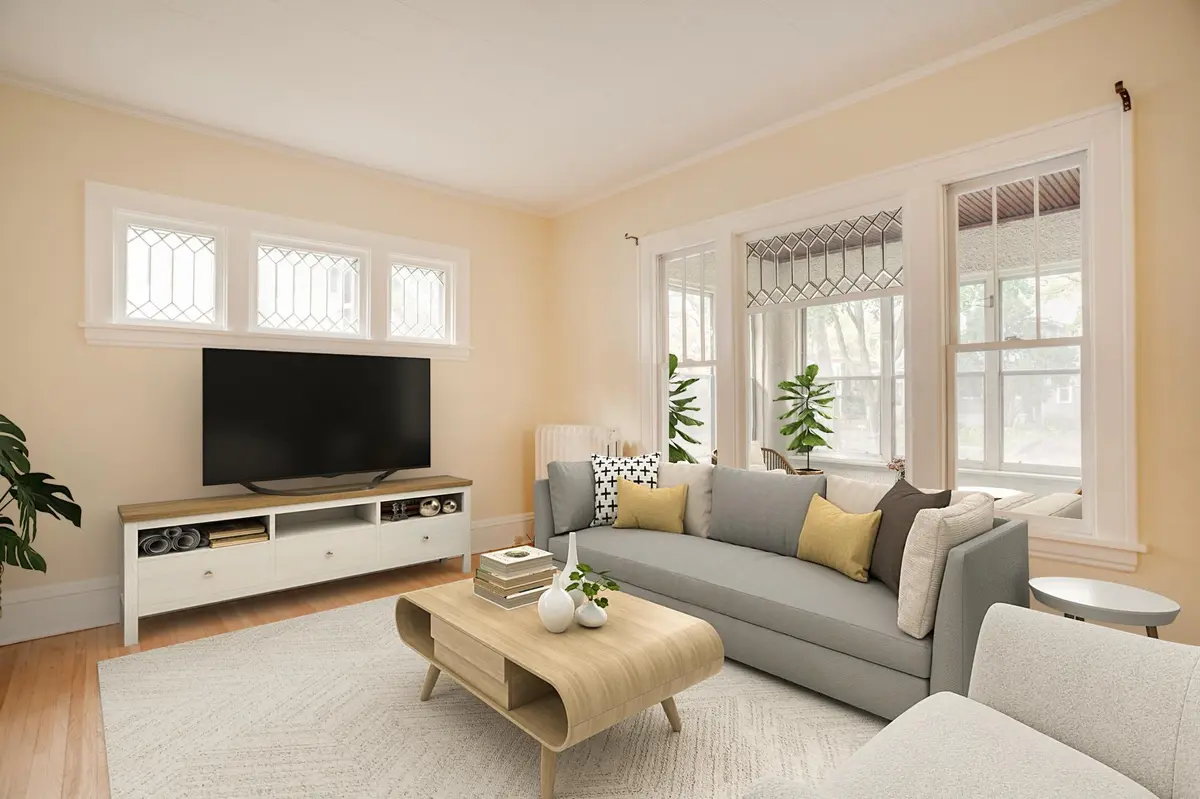
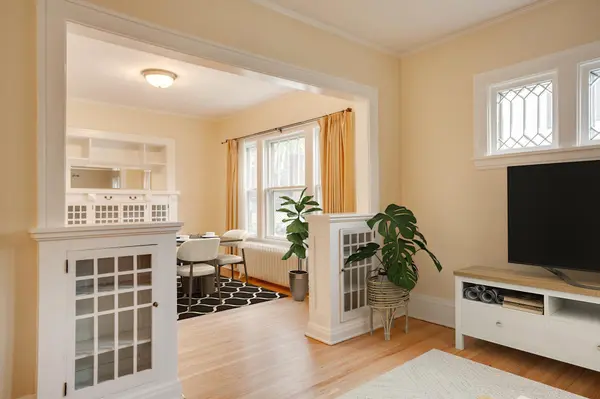
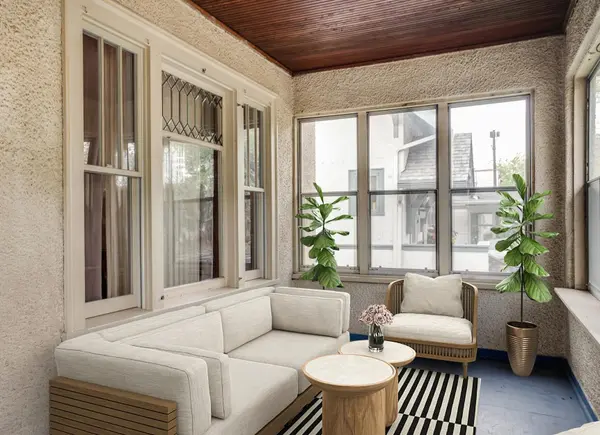
First time available in generations. Wonderful two-story home with bright, open living spaces. Generous living room opens to the dining room with original built-ins. Three nice sized bedrooms on the second floor, good closet space and storage throughout. Eat-in kitchen, recently refinished original hardwood floors, original leaded glass windows - all in wonderful condition. All other windows have been replaced. Large front 3 season porch and backdoor mudroom. 2nd floor balcony off the back. Fenced-in yard. Unique garage with walkup second story, perfect for private retreat, workspace, or hobby area. In addition to the garage there is a separate space, generously sized, lighted storage area for bikes, lawnmower, shovels, and rakes etc. New roof and gutters 2025. Sought after Prospect Park location. Short walk to the U of MN campus and the East bank wooded parkway along the Mississippi River, perfect for walking, jogging and biking. Walkable to the light rail. Close to restaurants and retail, easy access to highways and downtown. Quick close possible. Ask about first time home buyers funds.
Location
State MN
County Hennepin
Zoning Residential-Single Family
Rooms
Basement Daylight/Lookout Windows, Full, Storage Space, Unfinished
Dining Room Eat In Kitchen, Living/Dining Room, Separate/Formal Dining Room
Interior
Heating Radiator
Cooling None
Fireplace No
Appliance Dishwasher, Dryer, Gas Water Heater, Range, Refrigerator, Washer
Laundry In Basement
Exterior
Parking Features Detached Garage, Concrete
Garage Spaces 1.0
Fence Partial, Wood
Roof Type Asphalt,Pitched
Building
Lot Description Public Transit (w/in 6 blks), Tree Coverage - Light
Story Two
Foundation 648
Sewer City Sewer/Connected
Water City Water/Connected
Level or Stories Two
Structure Type Frame
New Construction false
Schools
School District Minneapolis
Read Less
Want to know what your home might be worth? Contact us for a FREE valuation!

Our team is ready to help you sell your home for the highest possible price ASAP
NEARBY SCHOOLS & BUSINESSES