


$150,000
$165,000
9.1%For more information regarding the value of a property, please contact us for a free consultation.
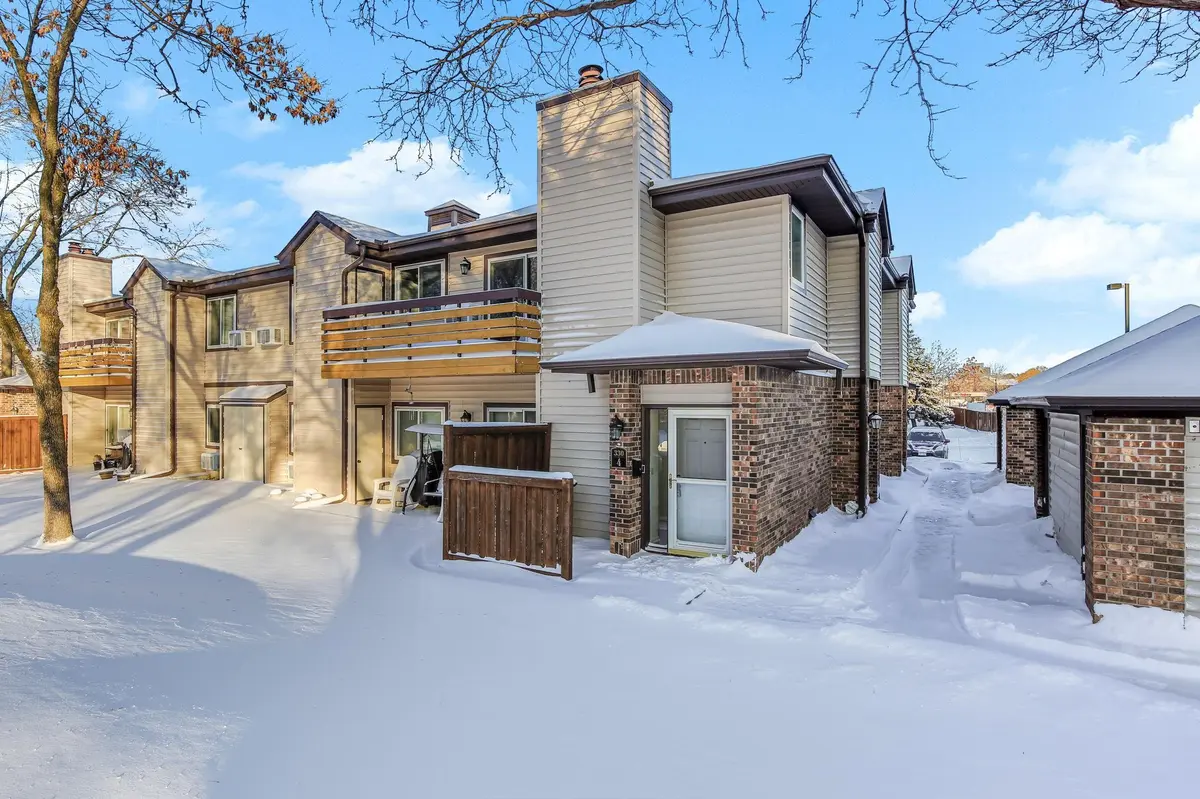
330 Ford RD #4 Saint Louis Park, MN 55426
2 Beds
1 Bath
1,250 SqFt
Key Details
Sold Price $150,000
Property Type Condo
Sub Type Manor/Village
Listing Status Sold
Purchase Type For Sale
Square Footage 1,250 sqft
Price per Sqft $120
Subdivision Condo 0167 Coach Homes Shelard
MLS Listing ID 7014503
Sold Date 03/09/26
Bedrooms 2
Full Baths 1
HOA Fees $450/mo
Year Built 1980
Annual Tax Amount $2,200
Tax Year 2025
Contingent None
Lot Size 3.516 Acres
Lot Dimensions common
Property Sub-Type Manor/Village
Property Description
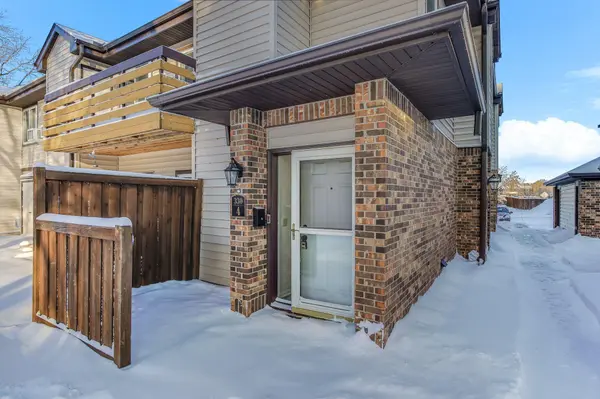
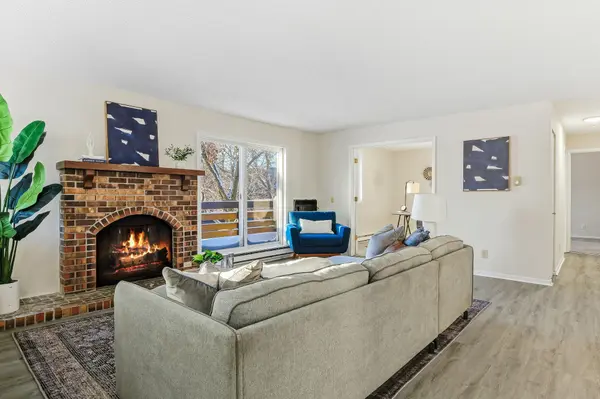
Start and end your search here—this fully renovated manor home delivers true one-level living with the ease you've been waiting for. Every detail has been thoughtfully updated so you can move right in and focus on living, not projects. The living room centers around a striking brick fireplace and opens to a private balcony, creating a comfortable space to relax or unwind at the end of the day. In the kitchen, white shaker cabinetry, quartz countertops, and stainless steel appliances offer a clean, modern look with everyday function in mind. The spacious primary bedroom includes a walk-in closet, private vanity, and direct access to the walk-through full bath, while the second bedroom works well as a guest room or home office. A detached garage adds convenience, and the well-maintained association has recently completed new roofs and siding. Located on a bus route and within walking distance to Shelard Park, the General Mills Nature Preserve, and nearby restaurants and shops, you're also minutes from Highways 169, 394, and 55—making this a smart, low-maintenance choice in a location that keeps you connected.
Location
State MN
County Hennepin
Zoning Residential-Single Family
Rooms
Basement None
Dining Room Living/Dining Room
Interior
Heating Baseboard
Cooling Wall Unit(s)
Fireplaces Number 1
Fireplaces Type Living Room, Wood Burning
Fireplace Yes
Appliance Dishwasher, Disposal, Dryer, Exhaust Fan, Gas Water Heater, Microwave, Range, Refrigerator, Stainless Steel Appliances, Washer
Laundry Main Level, In Unit
Exterior
Parking Features Detached Garage
Garage Spaces 1.0
Fence None
Roof Type Age 8 Years or Less
Building
Lot Description Public Transit (w/in 6 blks)
Story One
Foundation 1250
Sewer City Sewer/Connected
Water City Water/Connected
Level or Stories One
Structure Type Frame
New Construction false
Schools
School District Hopkins
Others
HOA Fee Include Building Exterior,Hazard Insurance,Lawn Care,Maintenance Grounds,Professional Mgmt,Sanitation,Snow Removal,Water
Read Less
Want to know what your home might be worth? Contact us for a FREE valuation!

Our team is ready to help you sell your home for the highest possible price ASAP
NEARBY SCHOOLS & BUSINESSES