
$438,000
$440,000
0.5%For more information regarding the value of a property, please contact us for a free consultation.
14606 Beverley LN Savage, MN 55378
4 Beds
3 Baths
3,091 SqFt
Key Details
Sold Price $438,000
Property Type Townhouse
Sub Type Townhouse Side x Side
Listing Status Sold
Purchase Type For Sale
Square Footage 3,091 sqft
Price per Sqft $141
Subdivision Chadwick Park 6Th Add
MLS Listing ID 6812739
Sold Date 03/05/26
Bedrooms 4
Full Baths 1
Half Baths 1
Three Quarter Bath 1
HOA Fees $410/mo
Year Built 2001
Annual Tax Amount $4,532
Tax Year 2025
Contingent None
Lot Size 3,920 Sqft
Lot Dimensions Common
Property Sub-Type Townhouse Side x Side
Property Description
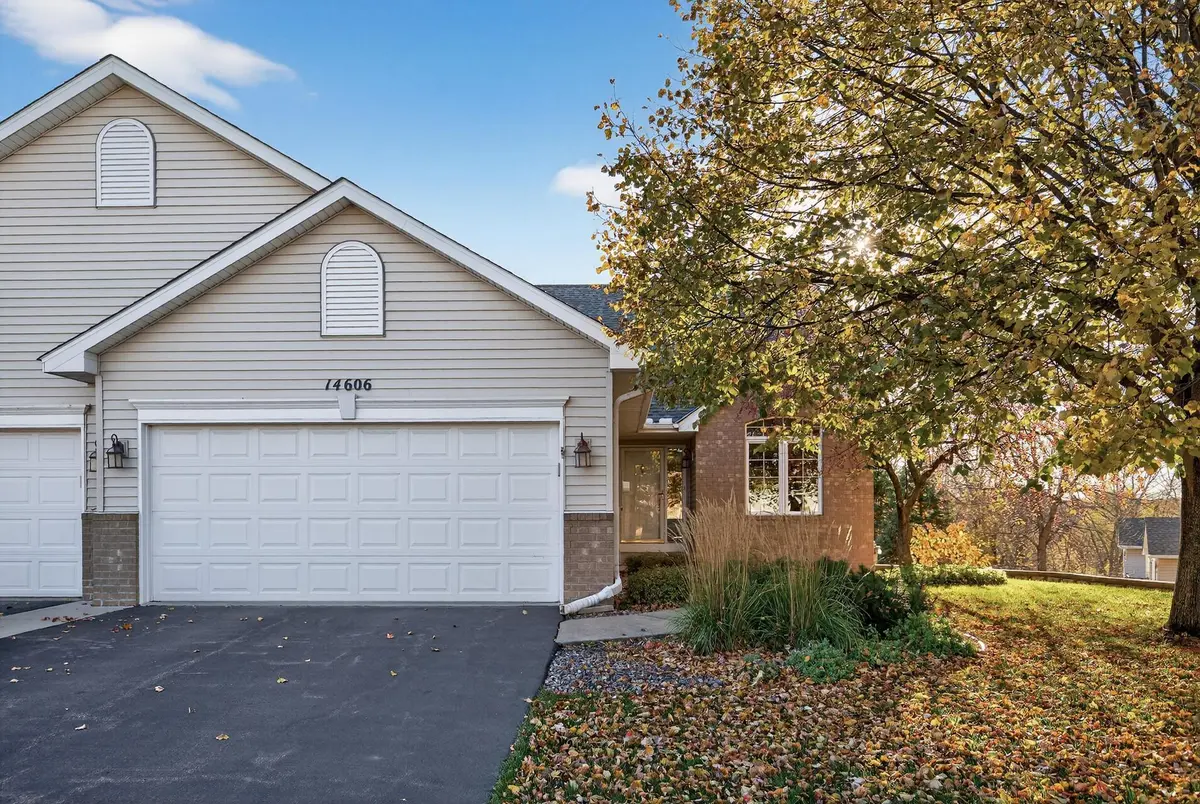
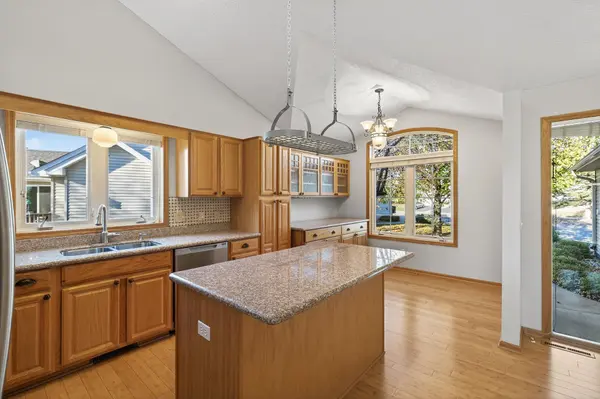
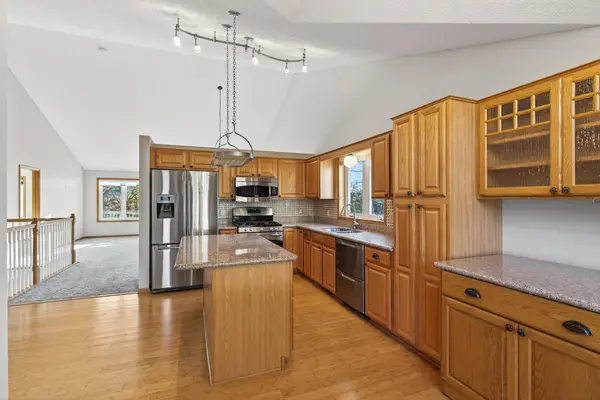
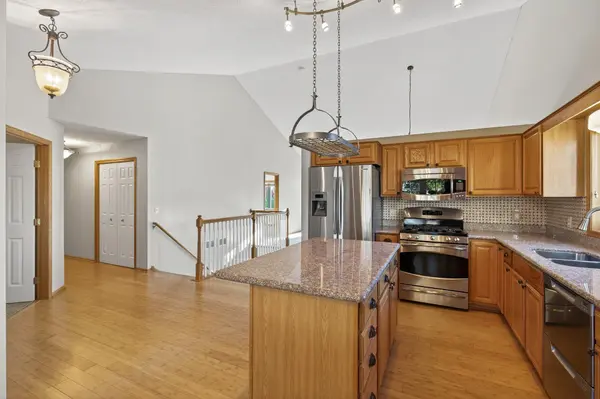
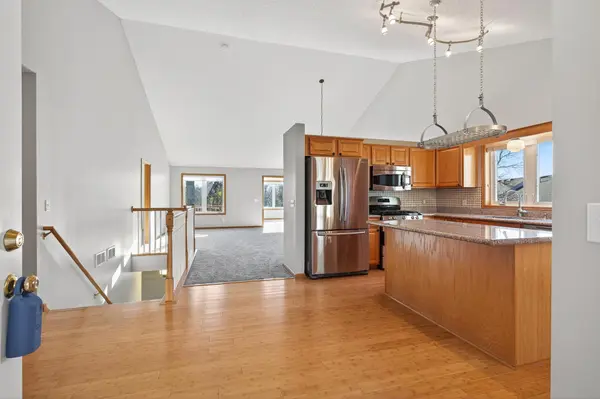
Welcome to this stunning 4-bedroom, 3-bathroom end-unit townhome tucked away on a peaceful cul-de-sac. Designed for comfort and convenience, this one-level home features a fully finished lower level and an open, light-filled layout with vaulted ceilings that create an airy, spacious feel. The main level offers two bedrooms, including a primary suite with a private en-suite bathroom, plus a welcoming sunroom perfect for morning coffee or relaxing afternoons. The kitchen shines with granite countertops, stainless steel appliances, and a cozy breakfast nook. The lower level includes two additional bedrooms, a 3/4 bath, a large utility room with abundant storage, and a generous family room ideal for entertaining or relaxing. Step outside to your maintenance-free deck and private backyard, offering the perfect retreat for outdoor enjoyment. Additional features include a 2-car garage, Aprilaire humidifier, and central air exchanger for year-round comfort. Enjoy peace of mind with numerous recent updates: New water heater in 2022, new furnace in 2023, fresh paint in the lower level in 2023 and upper level in 2025, a new roof in 2024, and new carpet in 2025. This home combines thoughtful updates, modern amenities, and a serene location—move right in and enjoy low-maintenance living at its best!
Location
State MN
County Scott
Zoning Residential-Single Family
Rooms
Basement Drain Tiled, Egress Window(s), Finished, Sump Basket, Sump Pump
Dining Room Breakfast Bar, Breakfast Area, Eat In Kitchen, Informal Dining Room, Living/Dining Room
Interior
Heating Forced Air
Cooling Central Air
Fireplaces Number 1
Fireplaces Type Gas, Living Room
Fireplace Yes
Appliance Air-To-Air Exchanger, Dishwasher, Disposal, Dryer, Humidifier, Gas Water Heater, Microwave, Range, Refrigerator, Stainless Steel Appliances, Washer, Water Softener Rented
Laundry Laundry Room, Main Level
Exterior
Parking Features Attached Garage, Asphalt, Finished Garage, Garage Door Opener, Guest Parking
Garage Spaces 2.0
Fence None
Roof Type Age 8 Years or Less
Building
Lot Description Tree Coverage - Light, Zero Lot Line
Story One
Foundation 1547
Sewer City Sewer/Connected
Water City Water/Connected
Level or Stories One
Structure Type Concrete
New Construction false
Schools
School District Prior Lake-Savage Area Schools
Others
HOA Fee Include Building Exterior,Hazard Insurance,Lawn Care,Maintenance Grounds,Professional Mgmt,Sanitation,Snow Removal
Read Less
Want to know what your home might be worth? Contact us for a FREE valuation!

Our team is ready to help you sell your home for the highest possible price ASAP
NEARBY SCHOOLS & BUSINESSES