



$409,900
$409,900
For more information regarding the value of a property, please contact us for a free consultation.
1436 192nd AVE East Bethel, MN 55011
5 Beds
3 Baths
2,824 SqFt
Key Details
Sold Price $409,900
Property Type Single Family Home
Sub Type Single Family Residence
Listing Status Sold
Purchase Type For Sale
Square Footage 2,824 sqft
Price per Sqft $145
MLS Listing ID 6819739
Sold Date 03/04/26
Bedrooms 5
Full Baths 2
Three Quarter Bath 1
HOA Fees $27/ann
Year Built 2025
Annual Tax Amount $700
Tax Year 2025
Contingent None
Lot Size 7260.000 Acres
Lot Dimensions 55x132x55x132
Property Sub-Type Single Family Residence
Property Description
Ask about our 4.99% mortgage offer when you use our preferred lender.
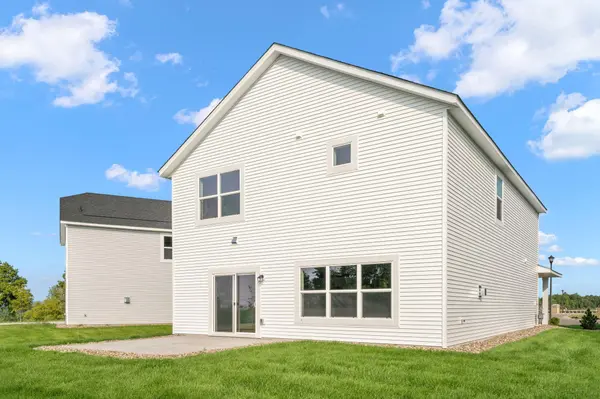
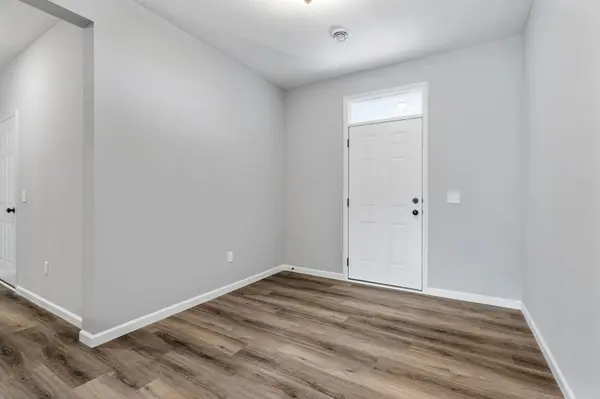
Welcome to The Brookston, a thoughtfully designed 5-bedroom, 3-bathroom home boasting 2,824 sq. ft. of living space. The main level welcomes you into an inviting open-concept layout with a cozy gas fireplace, a spacious kitchen featuring stone countertops, ample storage, and modern finishes. A convenient main-level bedroom with an adjacent full bathroom, ideal for guests or home office. The second level offers a luxurious owner's suite with a private bathroom and ample closet space! The second level also has 3 additional well-appointed bedrooms, perfect for family or home office needs, as well as a versatile loft area offering extra space for relaxation, play, or work. Sod and irrigation is included!
Location
State MN
County Anoka
Zoning Residential-Single Family
Rooms
Basement None
Dining Room Breakfast Bar, Informal Dining Room
Interior
Heating Forced Air
Cooling Central Air
Fireplaces Number 1
Fireplaces Type Gas
Fireplace Yes
Appliance Air-To-Air Exchanger, Dishwasher, Microwave, Range, Refrigerator
Laundry Laundry Room, Upper Level
Exterior
Parking Features Attached Garage, Asphalt
Garage Spaces 2.0
Fence None
Roof Type Age 8 Years or Less
Building
Lot Description Sod Included in Price, Tree Coverage - Light
Story Two
Foundation 1194
Sewer City Sewer/Connected
Water City Water/Connected
Level or Stories Two
Structure Type Concrete,Frame
New Construction true
Schools
School District St. Francis
Others
HOA Fee Include Other,Sanitation
Read Less
Want to know what your home might be worth? Contact us for a FREE valuation!

Our team is ready to help you sell your home for the highest possible price ASAP
NEARBY SCHOOLS & BUSINESSES