



$400,000
$400,000
For more information regarding the value of a property, please contact us for a free consultation.
8821 Preserve PL Savage, MN 55378
3 Beds
3 Baths
2,356 SqFt
Key Details
Sold Price $400,000
Property Type Townhouse
Sub Type Townhouse Side x Side
Listing Status Sold
Purchase Type For Sale
Square Footage 2,356 sqft
Price per Sqft $169
Subdivision Summer Meadows
MLS Listing ID 6710283
Sold Date 02/27/26
Bedrooms 3
Full Baths 1
Three Quarter Bath 2
HOA Fees $420/mo
Year Built 2002
Annual Tax Amount $4,270
Tax Year 2025
Contingent None
Lot Size 3,484 Sqft
Lot Dimensions common
Property Sub-Type Townhouse Side x Side
Property Description
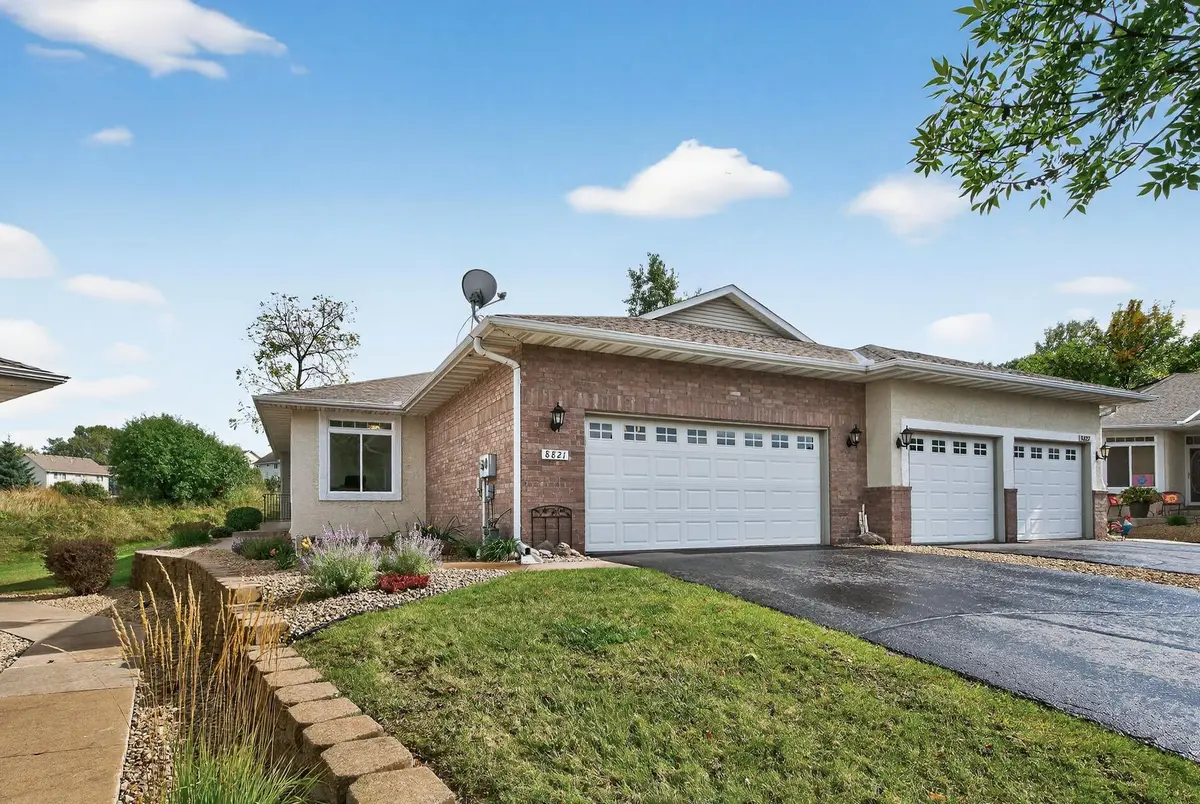
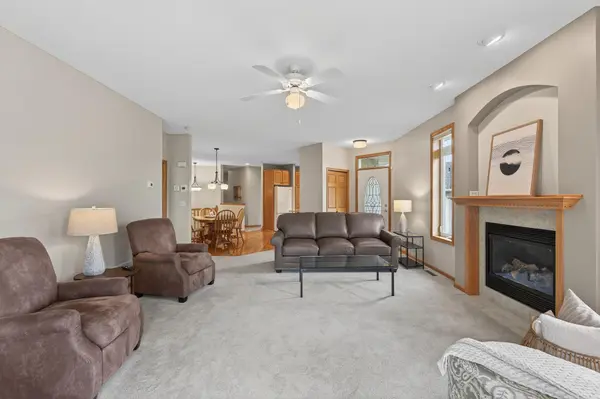
Welcome to fantastic one-level living in the sought-after Summer Meadows development of Savage! This beautifully maintained home features three bedrooms, three bathrooms, and 2,356 finished square feet of thoughtfully designed living space. With a bright, open-concept layout, this home is truly move-in ready and perfect for both everyday living and entertaining.
The spacious main level offers a seamless flow between the kitchen, dining room, living room, and sunroom. The kitchen offers an abundant amount of cabinet and counter space, a gorgeous granite peninsula with additional storage and seating and fantastic hardwood flooring.
The main level also includes a generously sized primary suite with a large walk-in closet, private bathroom featuring a jetted tub, and a separate walk-in shower. There is a second bedroom, a three-quarter bathroom nearby, and a well-equipped laundry room to complete the main floor.
The lower level expands the living space with a generously sized family room, third bedroom, third bathroom and an unfinished flex room which offers endless possibilities for hobbies, storage, or future finishing to build equity. Storage is plentiful throughout the home, including a finished under-stair area and a large utility/storage room. There is a central vacuum system, solid oak paneled doors, and numerous other high-end features that contribute to the home's quality and comfort.
The garage is truly exceptional with fully insulated and finished walls, epoxy coated flooring (four layers with a lifetime warranty), PVC slatted wall organizers, and updates including garage door springs, tracks, cables, bearing rollers, and a polar seal.
Recent updates add even more value and peace of mind. In 2025, a new laundry room sink, and kitchen garbage disposal were installed. In 2024, a new and upgraded Paul Bunyan water softener was installed. Previous updates include lower-level carpeting (2022, a new cast iron enamel kitchen sink and granite island, a Daikin furnace and A/C system with a 12-year warranty (2020), and a Maytag high-efficiency washer and dryer (2018).
Conveniently located near shopping, restaurants, parks, medical clinics, walking trails, and with easy freeway access, this home offers a perfect blend of comfort, function, and location. Don't miss this rare opportunity for exceptional one-level living in a desirable Savage neighborhood.
Location
State MN
County Scott
Zoning Residential-Single Family
Rooms
Basement Block, Drainage System, Egress Window(s), Finished, Full, Storage Space, Sump Basket, Sump Pump
Dining Room Breakfast Bar, Informal Dining Room
Interior
Heating Forced Air
Cooling Central Air
Fireplaces Number 2
Fireplaces Type Family Room, Gas, Living Room
Fireplace Yes
Appliance Central Vacuum, Dishwasher, Disposal, Dryer, Gas Water Heater, Microwave, Range, Refrigerator, Washer, Water Softener Owned
Laundry Laundry Room, Main Level, Sink
Exterior
Parking Features Attached Garage, Asphalt, Finished Garage, Garage Door Opener, Insulated Garage
Garage Spaces 2.0
Fence None
Pool None
Building
Lot Description Tree Coverage - Light
Story One
Foundation 1386
Sewer City Sewer/Connected
Water City Water/Connected
Level or Stories One
Structure Type Concrete
New Construction false
Schools
School District Shakopee
Others
HOA Fee Include Building Exterior,Hazard Insurance,Lawn Care,Maintenance Grounds,Professional Mgmt,Sanitation,Snow Removal
Read Less
Want to know what your home might be worth? Contact us for a FREE valuation!

Our team is ready to help you sell your home for the highest possible price ASAP
NEARBY SCHOOLS & BUSINESSES