


$345,000
$315,000
9.5%For more information regarding the value of a property, please contact us for a free consultation.
11649 Washington ST NE Blaine, MN 55434
3 Beds
2 Baths
1,862 SqFt
Key Details
Sold Price $345,000
Property Type Single Family Home
Sub Type Single Family Residence
Listing Status Sold
Purchase Type For Sale
Square Footage 1,862 sqft
Price per Sqft $185
Subdivision Donnays Oak Park 12Th
MLS Listing ID 7003603
Sold Date 02/27/26
Bedrooms 3
Full Baths 1
Three Quarter Bath 1
Year Built 1966
Annual Tax Amount $3,040
Tax Year 2025
Contingent None
Lot Size 10,454 Sqft
Lot Dimensions 76 x 110 x 110 x 120
Property Sub-Type Single Family Residence
Property Description
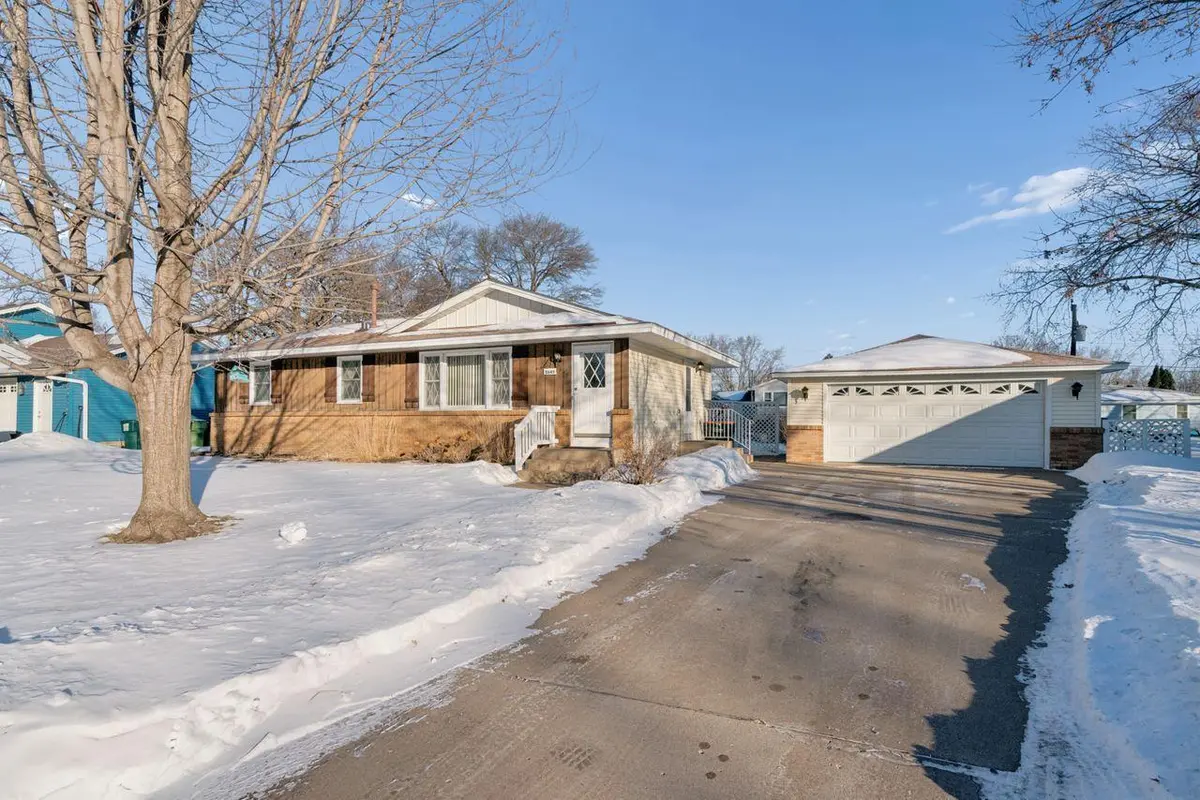
Move in ready, meticulously maintained home in quiet Blaine neighborhood. One level living with full laundry on the lower level.
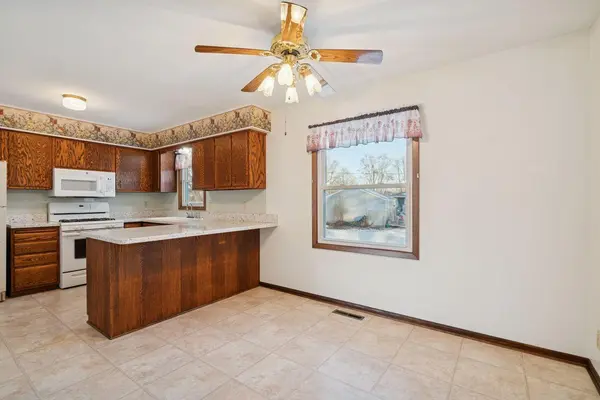
3 bedrooms on main level with full bath, updated kitchen, dining and living spaces. Original hardwood floors throughout. Upgraded vinyl windows with diamond panes provide an abundance of natural lighting indoors.
Lower level includes multiple living and recreation areas including 2nd family room, oversized recreation room, office, full laundry, and 2nd bathroom.
Low maintenance yard -perfect for gardening and outdoor enjoyment with fully fenced private backyard. This home is being sold by the original owner and has been cared for over the years with many new updates and regular maintenance including: Kinetico water softener system, newer furnace and central air systems (2012), roof (2017), and attic insulation (2019) ensuring peace of mind for years to come.
Location
State MN
County Anoka
Zoning Residential-Single Family
Rooms
Basement Block, Egress Window(s), Finished, Full, Storage Space
Dining Room Breakfast Bar, Eat In Kitchen, Informal Dining Room, Kitchen/Dining Room
Interior
Heating Forced Air, Humidifier
Cooling Central Air
Fireplace No
Appliance Dryer, ENERGY STAR Qualified Appliances, Exhaust Fan, Freezer, Humidifier, Gas Water Heater, Microwave, Range, Refrigerator, Washer, Water Softener Owned
Laundry In Basement, Gas Dryer Hookup, Lower Level, Laundry Room, Sink, Washer Hookup
Exterior
Parking Features Detached Garage, Concrete, Electric, Garage Door Opener, Storage
Garage Spaces 2.0
Fence Full, Wood
Roof Type Age 8 Years or Less,Architectural Shingle,Pitched
Building
Lot Description Public Transit (w/in 6 blks), Tree Coverage - Medium, Underground Utilities
Story One
Foundation 1056
Sewer City Sewer/Connected
Water City Water/Connected
Level or Stories One
Structure Type Frame
New Construction false
Schools
School District Anoka-Hennepin
Read Less
Want to know what your home might be worth? Contact us for a FREE valuation!

Our team is ready to help you sell your home for the highest possible price ASAP
NEARBY SCHOOLS & BUSINESSES