


$552,700
$559,990
1.3%For more information regarding the value of a property, please contact us for a free consultation.
11516 19th ST NE Saint Michael, MN 55376
4 Beds
3 Baths
2,374 SqFt
Key Details
Sold Price $552,700
Property Type Single Family Home
Sub Type Single Family Residence
Listing Status Sold
Purchase Type For Sale
Square Footage 2,374 sqft
Price per Sqft $232
Subdivision Riverview Preserve
MLS Listing ID 6818483
Sold Date 02/27/26
Bedrooms 4
Full Baths 1
Half Baths 1
Three Quarter Bath 1
HOA Fees $82/mo
Year Built 2025
Tax Year 2025
Contingent None
Lot Size 8515.000 Acres
Lot Dimensions 75x130x76x136
Property Sub-Type Single Family Residence
Property Description
Conventional 4.875%/5.646% APR if closing by Feb 27th with seller preferred lender. FHA and VA options also available. Call for further details.
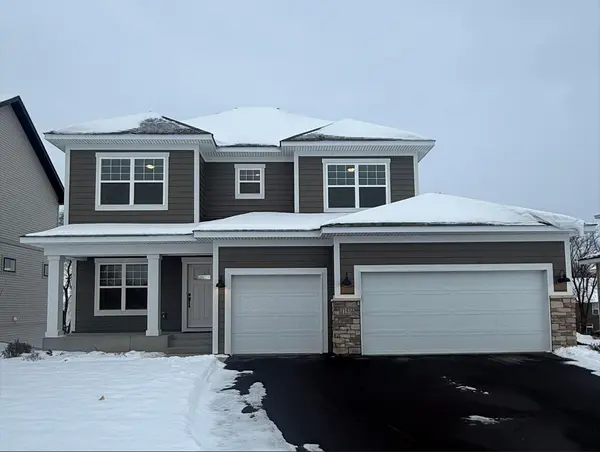
Spacious & Stylish Taylor Floor Plan – With Morning Room and Lookout Lower Level for Future Expansion.
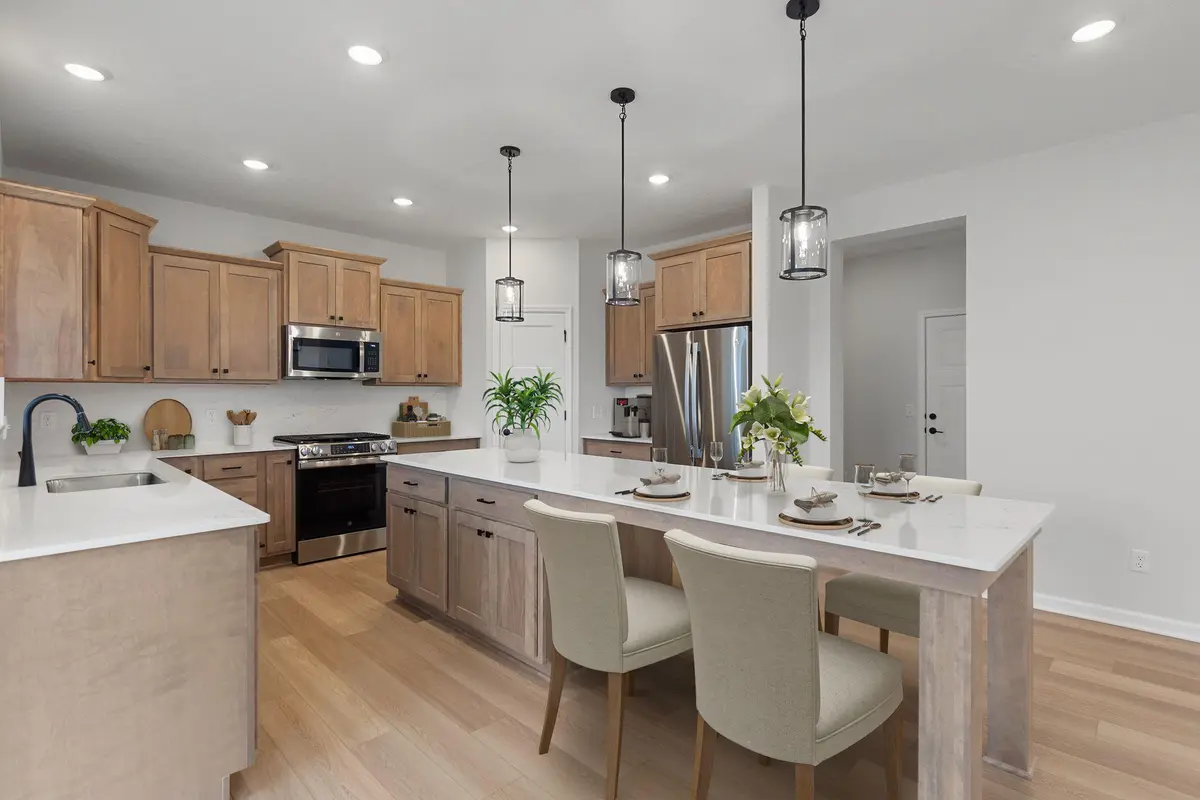
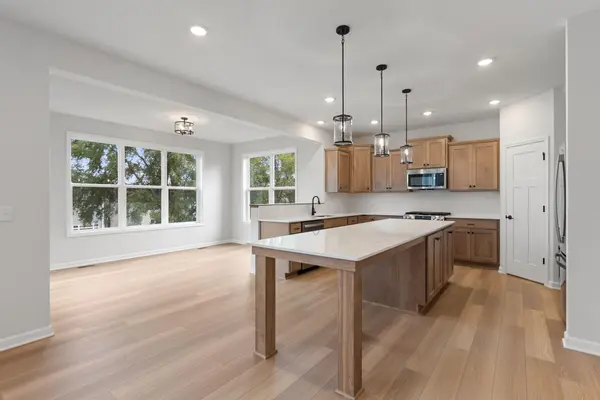
This beautifully designed home offers space, flexibility, and modern finishes throughout. The main floor features a versatile flex room, durable flooring, and a gorgeous kitchen with quartz countertops, gas range, tile backsplash, and a large center island. The light-filled morning room provides extra dining space and opens to a cozy family room with an electric fireplace - perfect for everyday living or entertaining.
Four bedrooms, including a spacious owner's suite with private bath and walk-in closet are located upstairs. The lookout lower level is unfinished, giving you the opportunity to expand with a future family room, bedroom, or home gym - whatever fits your lifestyle. Plenty of space now, and even more potential for the future.
Location
State MN
County Wright
Community Riverview Preserve
Zoning Residential-Single Family
Rooms
Basement Daylight/Lookout Windows, Drain Tiled, Concrete, Sump Pump, Unfinished
Dining Room Informal Dining Room
Interior
Heating Forced Air, Fireplace(s)
Cooling Central Air
Fireplaces Number 1
Fireplaces Type Electric
Fireplace Yes
Appliance Dishwasher, Disposal, Microwave, Range, Refrigerator
Laundry Electric Dryer Hookup, Laundry Room, Upper Level, Washer Hookup
Exterior
Parking Features Attached Garage
Garage Spaces 3.0
Pool Shared
Roof Type Age 8 Years or Less,Architectural Shingle
Building
Lot Description Sod Included in Price, Tree Coverage - Light
Story Two
Foundation 1144
Sewer City Sewer/Connected
Water City Water/Connected
Level or Stories Two
Structure Type Frame
New Construction true
Schools
School District St. Michael-Albertville
Others
HOA Fee Include Professional Mgmt,Recreation Facility,Sanitation,Shared Amenities
Read Less
Want to know what your home might be worth? Contact us for a FREE valuation!

Our team is ready to help you sell your home for the highest possible price ASAP
NEARBY SCHOOLS & BUSINESSES