


$290,000
$279,900
3.6%For more information regarding the value of a property, please contact us for a free consultation.
4819 Hampshire AVE N Crystal, MN 55428
3 Beds
1 Bath
930 SqFt
Key Details
Sold Price $290,000
Property Type Single Family Home
Sub Type Single Family Residence
Listing Status Sold
Purchase Type For Sale
Square Footage 930 sqft
Price per Sqft $311
Subdivision Ostmans 04Th Add
MLS Listing ID 6824365
Sold Date 02/27/26
Bedrooms 3
Full Baths 1
Year Built 1952
Annual Tax Amount $3,513
Tax Year 2025
Contingent None
Lot Size 8,712 Sqft
Lot Dimensions 66x133
Property Sub-Type Single Family Residence
Property Description
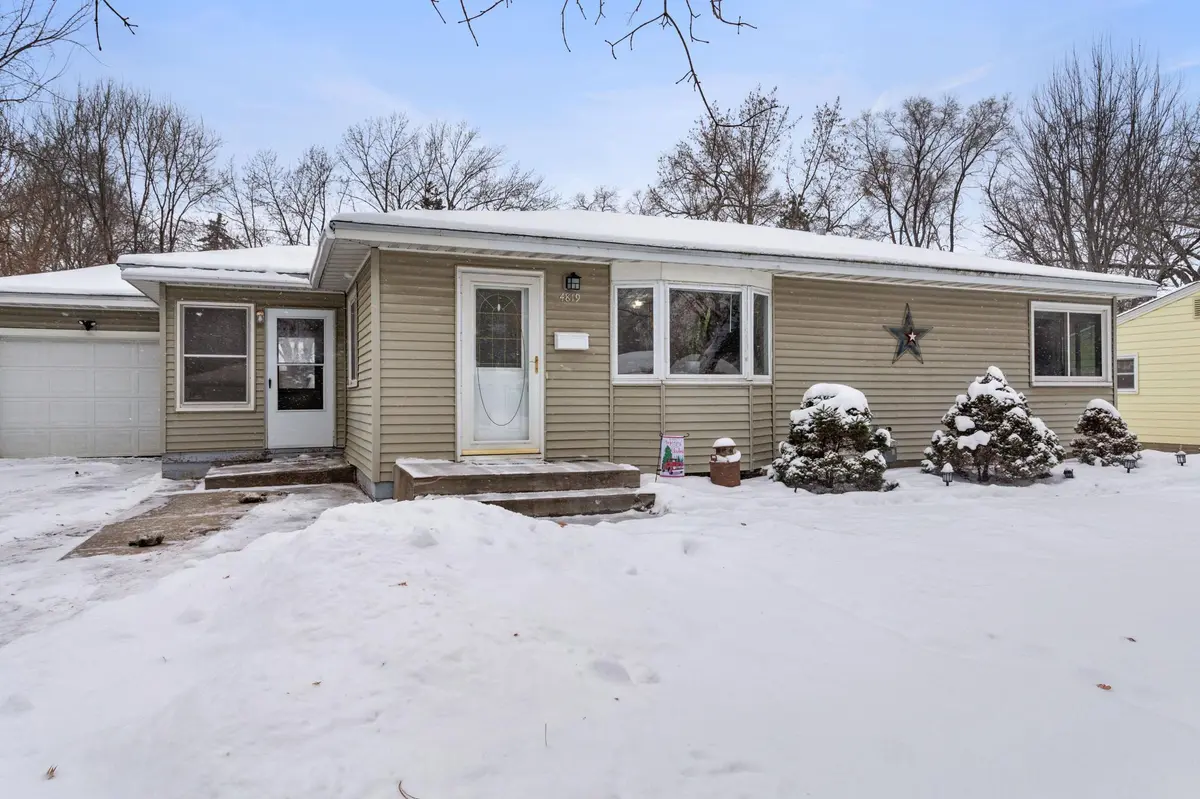
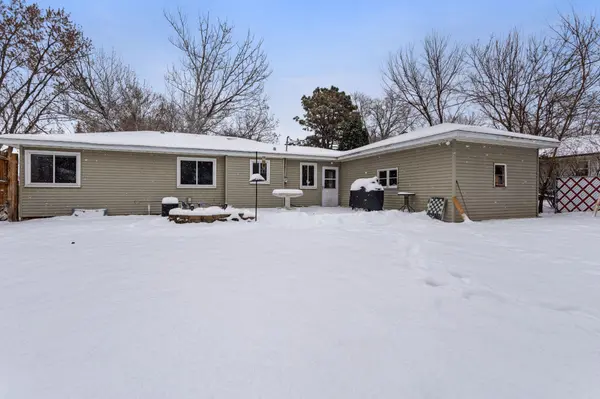
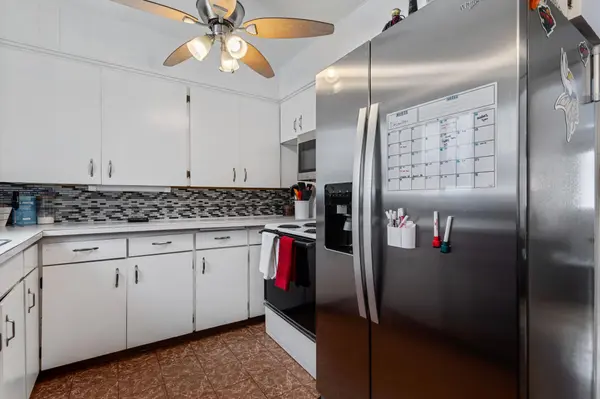
Welcome to this move in ready home located in a serene, friendly neighborhood with easy access to amenities, this home in the heart of Crystal embodies the perfect blend of convenience and charm. This property is a rare find, offering the perfect balance of comfortable living spaces and modern conveniences. Forest Elementary is just steps away. All the work is done just move in and enjoy. Stainless steel microwave, refrigerator and dishwasher all new in 2024. An egress window is installed and ready for a 4th bedroom in the lower level. New water heater professionally installed 2023. New central air conditioning installed in 2022 Updated full bathroom with a jetted tub to help you relax and a heat lamp to keep you warm on the main level. Newer windows and insulation to keep the cold air outside and heating bills low. Large level fenced in backyard with a huge deck and water feature AND a built-in firepit for those carefree summer evenings. The large level backyard even has inground horseshoe pits! The washer and dryer are included!! Don't miss out on the opportunity to make this beautiful house your new home.
Location
State MN
County Hennepin
Zoning Residential-Single Family
Rooms
Basement Block, Egress Window(s), Full, Unfinished
Dining Room Informal Dining Room
Interior
Heating Forced Air
Cooling Central Air
Fireplace No
Appliance Dryer, Gas Water Heater, Microwave, Range, Refrigerator, Stainless Steel Appliances, Washer
Laundry In Basement
Exterior
Parking Features Attached Garage
Garage Spaces 1.0
Fence Chain Link, Full
Roof Type Age 8 Years or Less,Architectural Shingle
Building
Lot Description Tree Coverage - Light
Story One
Foundation 930
Sewer City Sewer/Connected
Water City Water/Connected
Level or Stories One
New Construction false
Schools
School District Robbinsdale
Read Less
Want to know what your home might be worth? Contact us for a FREE valuation!

Our team is ready to help you sell your home for the highest possible price ASAP
NEARBY SCHOOLS & BUSINESSES