



$470,000
$474,900
1.0%For more information regarding the value of a property, please contact us for a free consultation.
175 Seymour AVE SE Minneapolis, MN 55414
3 Beds
2 Baths
2,202 SqFt
Key Details
Sold Price $470,000
Property Type Single Family Home
Sub Type Single Family Residence
Listing Status Sold
Purchase Type For Sale
Square Footage 2,202 sqft
Price per Sqft $213
Subdivision Prospect Park 2Nd Div Rev
MLS Listing ID 6825485
Sold Date 02/25/26
Bedrooms 3
Half Baths 1
Three Quarter Bath 1
Year Built 1900
Annual Tax Amount $5,518
Tax Year 2025
Contingent None
Lot Size 6,098 Sqft
Lot Dimensions 126x50
Property Sub-Type Single Family Residence
Property Description
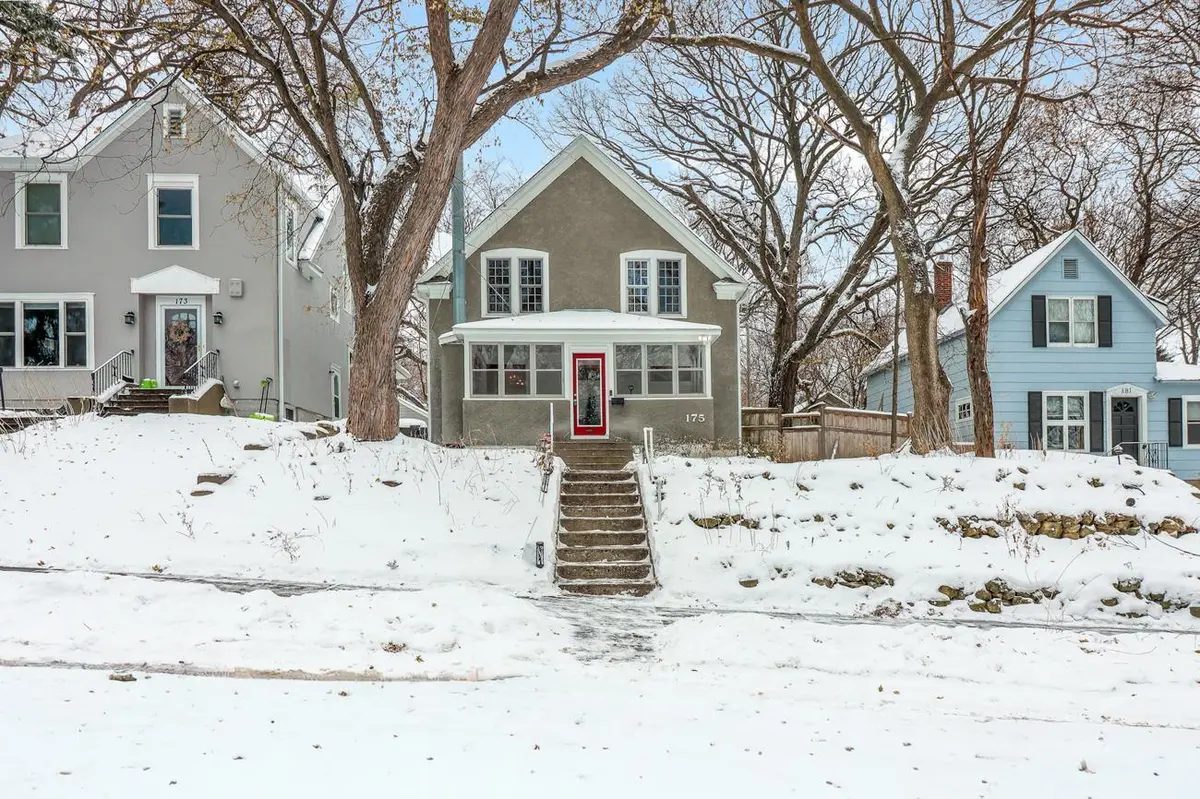
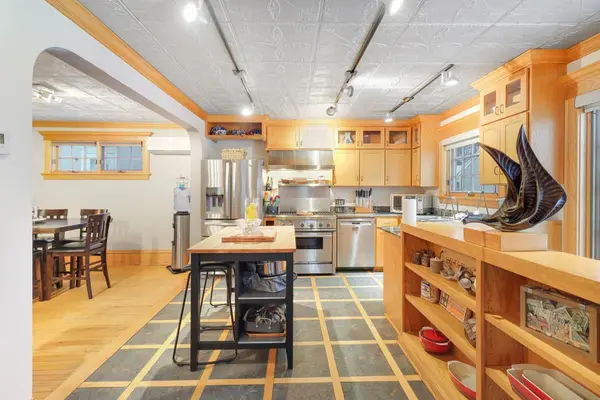
Historic beauty at its finest. This exceptional home captures the soul of the early 1900s while offering the comfort and functionality today's lifestyle demands. Thoughtfully preserved hardwood floors, repurposed architectural elements, and exquisite craftsmanship create a sense of warmth and character throughout. Stunning stained glass windows and a timeless tin ceiling set the tone in the kitchen, where history and modern living blend seamlessly.
Designed with entertaining in mind, the remodeled kitchen features granite countertops and premium stainless steel appliances, including a Thermador range and Bosch dishwasher. It serves as a natural gathering space for family and guests alike. With over $85,000 in recent updates, including a new roof and gutters in 2025, this home offers peace of mind without sacrificing charm.
The primary bedroom is a serene retreat, offering vaulted ceilings, a private fireplace, and a balcony overlooking the backyard, an ideal place to unwind and recharge at the end of the day.
Multiple inviting living spaces make hosting effortless year round. Enjoy morning coffee or evening conversations in the four season fully insulated front porch with a fireplace, or entertain in the three season screened in porch overlooking the backyard, creating a seamless connection between indoor and outdoor living. The lower level includes a wine cellar and offers endless potential to create a truly memorable speakeasy style lounge or intimate entertaining space.
Step outside to the new stamped concrete patio, perfect for hosting gatherings or enjoying quiet evenings in the hot tub. The award winning landscaping surrounds the home with color and texture, featuring tulips, Siberian squill, hostas, ferns, Japanese spurge, periwinkle, Solomon's seal, creeping Charlie, and bleeding hearts.
A rare opportunity to own a home that feels welcoming, elegant, and designed for connection, where historic character, modern updates, and unforgettable entertaining spaces come together beautifully.
Location
State MN
County Hennepin
Zoning Residential-Single Family
Rooms
Basement Full
Dining Room Eat In Kitchen, Separate/Formal Dining Room
Interior
Heating Fireplace(s), Hot Water, Radiant
Cooling Ductless Mini-Split
Fireplaces Number 2
Fireplaces Type Amusement Room, Gas, Primary Bedroom, Wood Burning
Fireplace Yes
Appliance Dishwasher, Dryer, Range, Refrigerator, Washer
Laundry Lower Level
Exterior
Parking Features Detached Garage, Garage Door Opener
Garage Spaces 2.0
Fence Privacy
Roof Type Age 8 Years or Less,Asphalt
Building
Lot Description Tree Coverage - Medium
Story Two
Foundation 836
Sewer City Sewer/Connected
Water City Water/Connected
Level or Stories Two
New Construction false
Schools
School District Minneapolis
Read Less
Want to know what your home might be worth? Contact us for a FREE valuation!

Our team is ready to help you sell your home for the highest possible price ASAP
NEARBY SCHOOLS & BUSINESSES