


$1,100,000
$1,100,000
For more information regarding the value of a property, please contact us for a free consultation.
17244 Valley RD Eden Prairie, MN 55347
5 Beds
6 Baths
5,257 SqFt
Key Details
Sold Price $1,100,000
Property Type Single Family Home
Sub Type Single Family Residence
Listing Status Sold
Purchase Type For Sale
Square Footage 5,257 sqft
Price per Sqft $209
Subdivision Seven Pines
MLS Listing ID 7009079
Sold Date 02/23/26
Bedrooms 5
Full Baths 2
Half Baths 2
Three Quarter Bath 2
Year Built 2003
Annual Tax Amount $12,070
Tax Year 2025
Contingent None
Lot Size 0.410 Acres
Lot Dimensions 172x117x103x61x100
Property Sub-Type Single Family Residence
Property Description
This stunning home has been meticulously maintained and beautifully updated: a new water heater (2018), new deck and fresh exterior paint (2019), new driveway (2020), new dishwasher and double oven (2020), updated garage door openers (2024) and most recently a designer update including new carpet, countertops, light fixtures and interior paint (2025).
Exquisite custom design and craftsmanship meet modern luxury in this spectacular Eden Prairie retreat. Perfectly nestled on a tranquil 0.41-acre corner lot, this 5-bedroom, 6-bathroom haven spans 5,257 square feet of thoughtfully designed living space where no detail for active enjoyment has been overlooked.
From the moment you arrive, the inviting curb appeal sets the tone with a charming front porch, lush landscaping, and mature trees framing this gorgeous home. Step inside to find an open floor plan filled with natural light, gleaming hardwood floors, walls of windows, and exceptional custom finishes throughout.
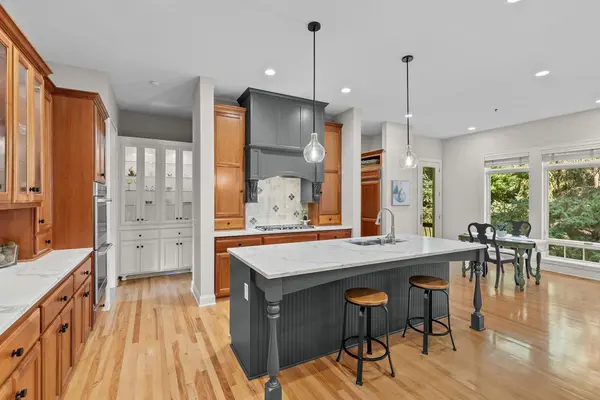
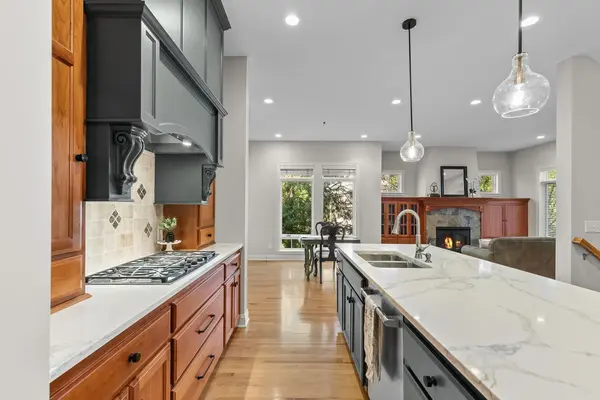
The heart of the home is the gourmet kitchen, boasting high-end appliances, a spacious island, custom cabinetry, and an expansive walk-in butler's pantry. Just off the kitchen, a cozy hearth room with inviting fireplace opens seamlessly to the private backyard and deck—an entertainer's dream. A formal dining room offers the perfect place to gather, while the spacious mudroom adds everyday convenience.
Upstairs, three generously sized bedrooms with adjacent bathrooms and walk-in closets await. The primary suite is stunning with a spa-like bathroom featuring double vanities, a designer soaking tub, walk-in tiled shower, and spacious custom closet. A charming loft area offers flexible space for lounging, studying, or reading, while the fourth bedroom/bonus room serves beautifully as a guest suite, media space, exercise room, or home office. Upper-level laundry adds another layer of ease.
The lower level is designed for versatility, featuring a bright media room with a gas fireplace and built-ins, a fifth-bedroom, bathroom, an exercise/flex room, and rough-ins ready for a bar or kitchen addition.
Outside, your private oasis awaits with professional landscaping, mature trees, and serene spaces to enjoy. Whether relaxing on the front porch or entertaining on the back deck, this home is as functional as it is beautiful.
Set in a sought-after Eden Prairie neighborhood, you'll enjoy peaceful surroundings, a welcoming community, and close proximity to parks, trails, shopping, dining, top-rated schools, and major routes. Truly a rare find, this one-of-a-kind home will captivate you from the moment you step inside!
Location
State MN
County Hennepin
Zoning Residential-Single Family
Rooms
Basement Daylight/Lookout Windows, Drain Tiled, Finished, Concrete, Storage Space
Dining Room Breakfast Bar, Breakfast Area, Eat In Kitchen, Informal Dining Room, Kitchen/Dining Room, Living/Dining Room, Separate/Formal Dining Room
Interior
Heating Forced Air, Fireplace(s)
Cooling Central Air
Fireplaces Number 2
Fireplaces Type Amusement Room, Family Room, Gas, Living Room, Stone
Fireplace Yes
Appliance Central Vacuum, Chandelier, Cooktop, Dishwasher, Disposal, Dryer, Exhaust Fan, Microwave, Refrigerator, Stainless Steel Appliances, Wall Oven, Washer
Laundry Laundry Room, Sink, Upper Level, Washer Hookup
Exterior
Parking Features Attached Garage, Asphalt, Garage Door Opener, Storage
Garage Spaces 3.0
Pool None
Roof Type Age Over 8 Years,Asphalt
Building
Lot Description Corner Lot, Tree Coverage - Medium
Story Two
Foundation 1928
Sewer City Sewer/Connected
Water City Water/Connected
Level or Stories Two
Structure Type Concrete,Frame
New Construction false
Schools
School District Eden Prairie
Read Less
Want to know what your home might be worth? Contact us for a FREE valuation!

Our team is ready to help you sell your home for the highest possible price ASAP
NEARBY SCHOOLS & BUSINESSES