


$455,000
$459,900
1.1%For more information regarding the value of a property, please contact us for a free consultation.
5913 Red Pine BLVD White Bear Twp, MN 55110
4 Beds
3 Baths
2,110 SqFt
Key Details
Sold Price $455,000
Property Type Single Family Home
Sub Type Single Family Residence
Listing Status Sold
Purchase Type For Sale
Square Footage 2,110 sqft
Price per Sqft $215
Subdivision White Bear Ponds, Plat Two Lot 2 Block 4
MLS Listing ID 6810409
Sold Date 02/19/26
Bedrooms 4
Full Baths 1
Half Baths 1
Three Quarter Bath 1
Year Built 1995
Annual Tax Amount $5,496
Tax Year 2025
Contingent None
Lot Size 0.270 Acres
Lot Dimensions 102X148X59X153
Property Sub-Type Single Family Residence
Property Description
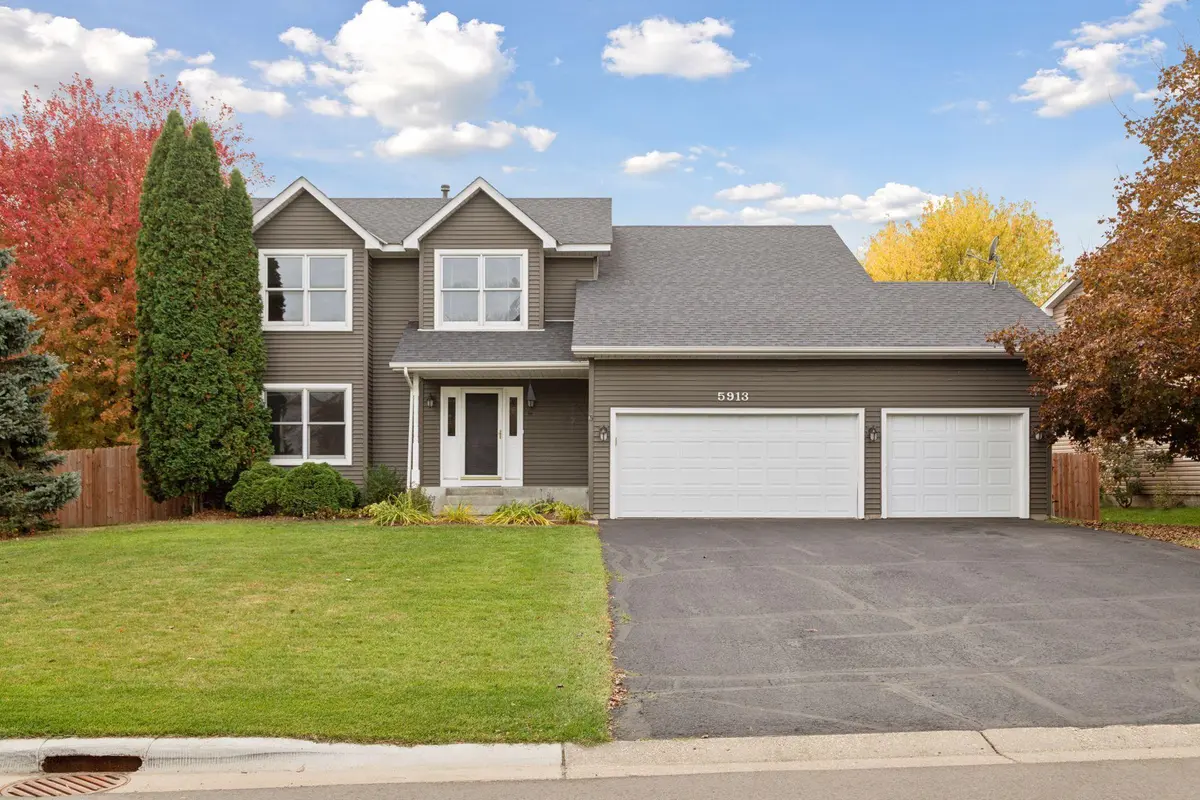
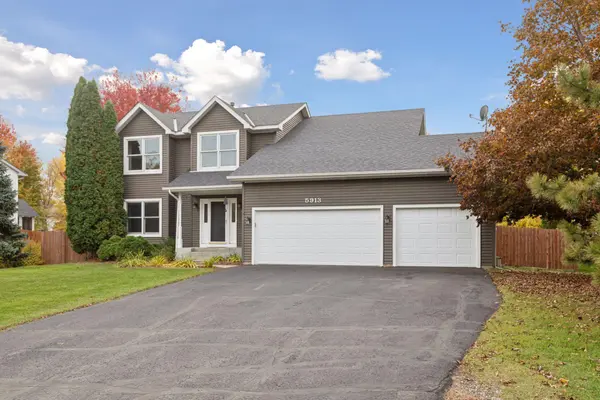
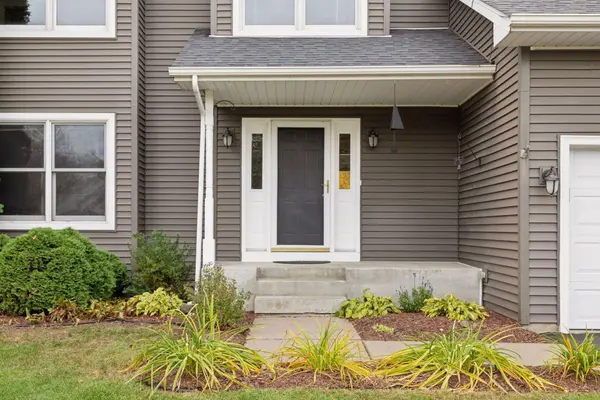
Inviting 2 Story with room for all! LR & DR, Kitchen with nice sized eating area leads to an oversized deck, fenced backyard & the main family room with FP, Primary Suite + 3 Bedroom's on the same level + 2 baths, Freshly painted and new carpet upstairs make it instantly inviting. Unfinished lower level with R.I. bath for future expansion. Oversized 3 car garage + shed. Set in friendly neighborhood minutes to Oneka public golf course, neighborhood park & Bald Eagle Lake. Sellers providing a 1 year AHS warranty. This home has a lot to offer!
Location
State MN
County Ramsey
Zoning Residential-Single Family
Rooms
Basement Block, Drain Tiled, Egress Window(s), Sump Basket, Sump Pump, Unfinished
Dining Room Breakfast Bar, Eat In Kitchen, Separate/Formal Dining Room
Interior
Heating Forced Air
Cooling Central Air
Fireplaces Number 1
Fireplaces Type Family Room, Gas
Fireplace Yes
Appliance Chandelier, Dishwasher, Dryer, Gas Water Heater, Range, Refrigerator, Washer, Water Softener Rented
Laundry In Basement
Exterior
Parking Features Attached Garage, Asphalt, Garage Door Opener
Garage Spaces 3.0
Fence Privacy, Wood
Roof Type Architectural Shingle
Building
Lot Description Irregular Lot, Tree Coverage - Light, Underground Utilities
Story Two
Foundation 1060
Sewer City Sewer/Connected
Water City Water/Connected
Level or Stories Two
Structure Type Frame
New Construction false
Schools
School District White Bear Lake
Read Less
Want to know what your home might be worth? Contact us for a FREE valuation!

Our team is ready to help you sell your home for the highest possible price ASAP
NEARBY SCHOOLS & BUSINESSES