



$599,900
$599,900
For more information regarding the value of a property, please contact us for a free consultation.
4408 Garfield AVE Minneapolis, MN 55419
3 Beds
3 Baths
2,615 SqFt
Key Details
Sold Price $599,900
Property Type Single Family Home
Sub Type Single Family Residence
Listing Status Sold
Purchase Type For Sale
Square Footage 2,615 sqft
Price per Sqft $229
Subdivision C C Garveys Add
MLS Listing ID 6822668
Sold Date 02/13/26
Bedrooms 3
Full Baths 1
Three Quarter Bath 2
Year Built 1919
Annual Tax Amount $5,800
Tax Year 2025
Contingent None
Lot Size 5,227 Sqft
Lot Dimensions 43x121
Property Sub-Type Single Family Residence
Property Description
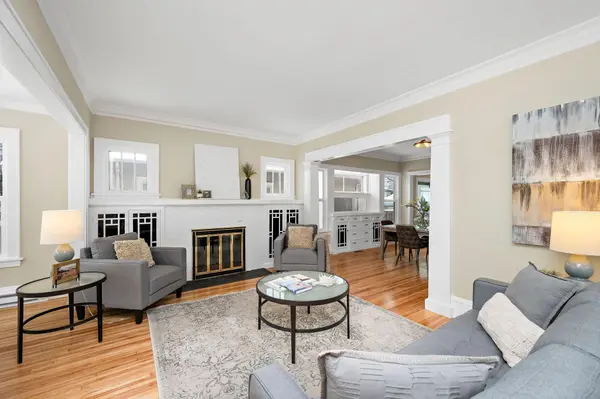
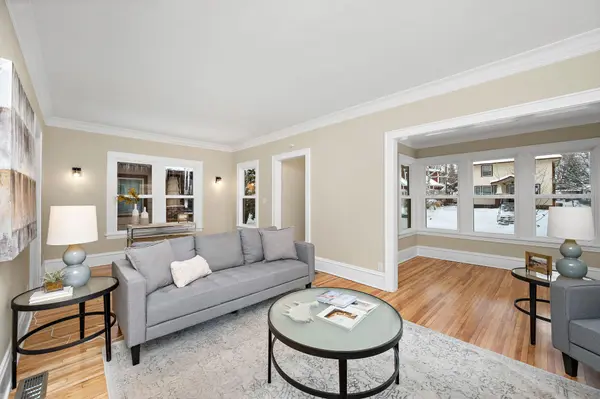
1920s Craftsmanship Meets 2025 Peace of Mind in East Harriet! Step into a home where classic Minneapolis architecture is fully supported by modern reliability. This 3 bedroom, 3 bath residence has been meticulously updated from the roof down, ensuring you can enjoy the charm without the "old house" headaches. The main level shines with restored hardwood floors and an inviting sun drenched sunroom that flows naturally into the living area, highlighted by original piano windows and a crisp, white brick fireplace. The dining room features a stunning original built-in buffet, preserving the home's history while opening up to a completely updated kitchen. Here, you'll find white shaker cabinetry, granite counters, and stainless steel appliances designed for the chef in you. Upstairs, the layout now includes a private 3/4 bath, creating a true primary suite retreat. The lower level adds significant flexible living space with a spacious family room, and a private bonus room ideal for a home office, gym, or guest space. With a brand new roof, windows, furnace, AC, and water heater, the heavy lifting is done. Outside, enjoy the covered deck and a 2 car garage. Just blocks from the lakes and local favorites, this home is in one of the city's most requested neighborhoods. Schedule your private tour today.
Location
State MN
County Hennepin
Zoning Residential-Single Family
Rooms
Basement Daylight/Lookout Windows, Finished, Full, Storage Space
Dining Room Informal Dining Room
Interior
Heating Baseboard, Forced Air
Cooling Central Air
Fireplaces Number 1
Fireplaces Type Living Room, Wood Burning
Fireplace Yes
Appliance Dishwasher, Gas Water Heater, Microwave, Range, Refrigerator, Stainless Steel Appliances
Laundry In Basement, Gas Dryer Hookup, Sink, Washer Hookup
Exterior
Parking Features Detached Garage
Garage Spaces 2.0
Fence Partial
Pool None
Roof Type Age 8 Years or Less
Building
Story One and One Half
Foundation 1252
Sewer City Sewer/Connected
Water City Water/Connected
Level or Stories One and One Half
New Construction false
Schools
School District Minneapolis
Read Less
Want to know what your home might be worth? Contact us for a FREE valuation!

Our team is ready to help you sell your home for the highest possible price ASAP
NEARBY SCHOOLS & BUSINESSES