


$260,000
$269,900
3.7%For more information regarding the value of a property, please contact us for a free consultation.
442 Cleveland AVE W Winnebago, MN 56098
5 Beds
4 Baths
3,138 SqFt
Key Details
Sold Price $260,000
Property Type Single Family Home
Sub Type Single Family Residence
Listing Status Sold
Purchase Type For Sale
Square Footage 3,138 sqft
Price per Sqft $82
Subdivision D J Reynolds Add
MLS Listing ID 6812760
Sold Date 02/13/26
Bedrooms 5
Full Baths 2
Half Baths 1
Three Quarter Bath 1
Year Built 1856
Annual Tax Amount $2,252
Tax Year 2025
Contingent None
Lot Size 0.590 Acres
Lot Dimensions 132x195
Property Sub-Type Single Family Residence
Property Description
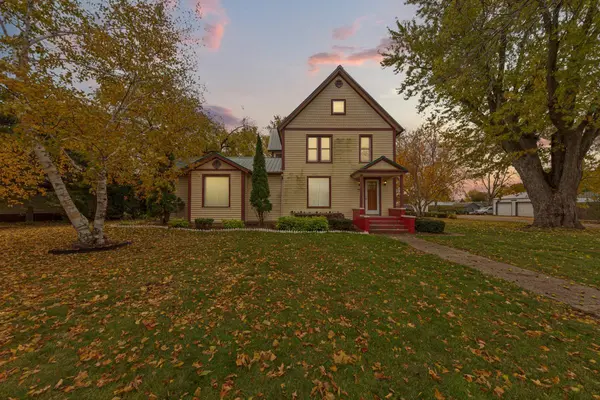
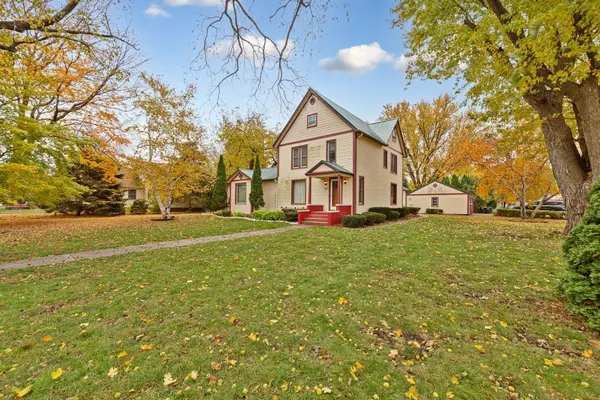
Welcome to 442 Cleveland Avenue — an exceptional three-story home offering timeless character, modern upgrades, and thoughtful accessibility features. Situated on an expansive .59-acre lot, this spacious property blends classic charm with contemporary convenience, providing room to grow, entertain, and relax both inside and out.
Inside, you'll find 5 bedrooms and 4 bathrooms, including a main-floor bedroom and an upper-level nursery/bonus room. The beautifully updated kitchen features custom cabinetry, pull-out shelving, a lazy Susan, sleek recessed lighting, and plenty of storage the ideal space for cooking, gathering, and hosting. Formal dining, a dedicated living room, and a large great room addition provide multiple areas for everyday living and large gatherings. The second level includes a mother-in-law suite and access to a rooftop balcony, offering a private retreat with wide-open views.
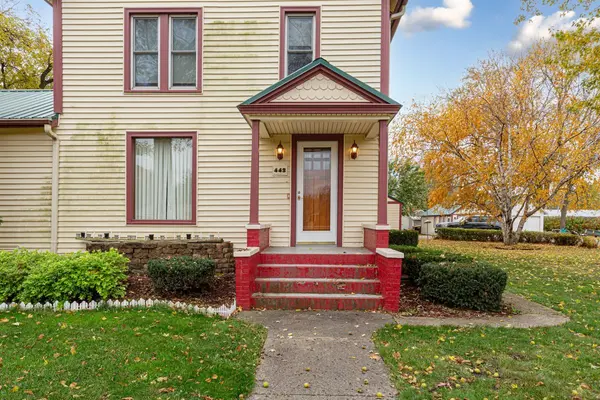
This home has been thoughtfully improved throughout, including newer windows, vinyl siding, and a durable metal roof. A handicap-accessible bathroom with a safe-step walk-in tub and grab bars offers enhanced safety and convenience. The finished third floor adds even more living space — perfect for an additional bedroom, play space, office, or hobby room.
Outdoor amenities shine with a three-car garage, RV parking with power plug-in, and a shared concrete driveway. With mature tree coverage, city utilities, paved streets, and a peaceful neighborhood setting, you'll appreciate the comfort and privacy this property provides.
Character, craftsmanship, and modern comfort come together in this one-of-a-kind home — a truly rare find in Winnebago. Don't miss your opportunity to experience space, style, and versatility on one of the largest lots in town.
Location
State MN
County Faribault
Zoning Residential-Single Family
Rooms
Basement Partially Finished
Interior
Heating Forced Air
Cooling Central Air
Fireplaces Number 1
Fireplace Yes
Exterior
Parking Features Detached Garage, Asphalt, Finished Garage, Heated Garage, Multiple Garages, RV Access/Parking
Garage Spaces 3.0
Building
Story More Than 2 Stories
Foundation 1530
Sewer City Sewer - In Street
Water City Water - In Street
Level or Stories More Than 2 Stories
New Construction false
Schools
School District Blue Earth Area Schools
Read Less
Want to know what your home might be worth? Contact us for a FREE valuation!

Our team is ready to help you sell your home for the highest possible price ASAP
NEARBY SCHOOLS & BUSINESSES