




$310,000
$314,898
1.6%For more information regarding the value of a property, please contact us for a free consultation.
608 Oakwood DR Saint Cloud, MN 56304
4 Beds
2 Baths
1,744 SqFt
Key Details
Sold Price $310,000
Property Type Single Family Home
Sub Type Single Family Residence
Listing Status Sold
Purchase Type For Sale
Square Footage 1,744 sqft
Price per Sqft $177
Subdivision Oakwood Heights
MLS Listing ID 6814901
Sold Date 02/09/26
Bedrooms 4
Full Baths 1
Three Quarter Bath 1
Year Built 2001
Annual Tax Amount $3,780
Tax Year 2025
Contingent None
Lot Size 0.270 Acres
Lot Dimensions 90X130
Property Sub-Type Single Family Residence
Property Description
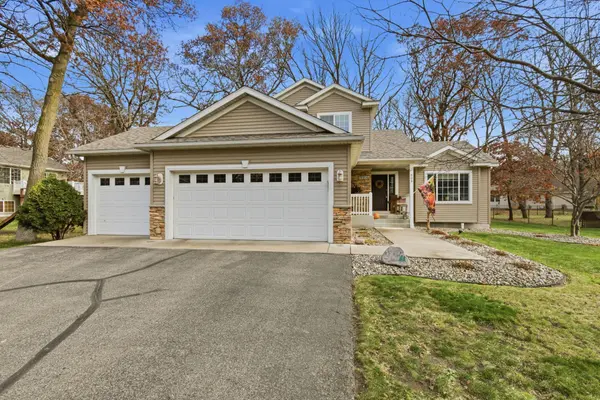
Take a look at this inviting 4 bedroom, 2 bath modified two-story home perfectly situated offering convenient access to Highway 10 for easy commuting. Step inside to a bright and open main level featuring an open-concept layout perfect for entertaining. Enjoy both a cozy living room and a spacious family room complete with a gas-burning fireplace ideal for those chilly Minnesota evenings. The kitchen boasts a center island, ample cabinet space, and a seamless flow to the dining area. Upstairs, you'll find three same-floor bedrooms and an updated full bathroom. The primary bedroom offers generous space and a large walk-in closet. The unfinished basement presents an excellent opportunity to add instant equity by finishing it to create a fifth bedroom, home office, or additional family space. Step outside and enjoy the peaceful setting from the expansive 28x17 patio, surrounded by towering trees and ideal for relaxing or entertaining through the fall season. This is your perfect place to call home!
Location
State MN
County Benton
Zoning Residential-Single Family
Rooms
Basement Drain Tiled, Egress Window(s), Partial, Sump Pump, Unfinished
Dining Room Informal Dining Room
Interior
Heating Forced Air
Cooling Central Air
Fireplaces Number 1
Fireplaces Type Family Room, Gas
Fireplace Yes
Appliance Air-To-Air Exchanger, Dishwasher, Dryer, Microwave, Range, Refrigerator, Washer, Water Softener Owned
Exterior
Parking Features Attached Garage, Asphalt, Garage Door Opener
Garage Spaces 3.0
Building
Lot Description Tree Coverage - Medium
Story Modified Two Story
Foundation 1107
Sewer City Sewer/Connected
Water City Water/Connected
Level or Stories Modified Two Story
New Construction false
Schools
School District St. Cloud
Read Less
Want to know what your home might be worth? Contact us for a FREE valuation!

Our team is ready to help you sell your home for the highest possible price ASAP
NEARBY SCHOOLS & BUSINESSES