




$117,500
$120,000
2.1%For more information regarding the value of a property, please contact us for a free consultation.
66 9th ST E #1912 Saint Paul, MN 55101
1 Bed
1 Bath
730 SqFt
Key Details
Sold Price $117,500
Property Type Condo
Sub Type (CC) High Rise (4+ Levels)
Listing Status Sold
Purchase Type For Sale
Square Footage 730 sqft
Price per Sqft $160
Subdivision City Walk Condo
MLS Listing ID 6815948
Sold Date 02/06/26
Bedrooms 1
Full Baths 1
HOA Fees $568/mo
Year Built 1983
Annual Tax Amount $1,832
Tax Year 2025
Contingent None
Property Sub-Type (CC) High Rise (4+ Levels)
Property Description
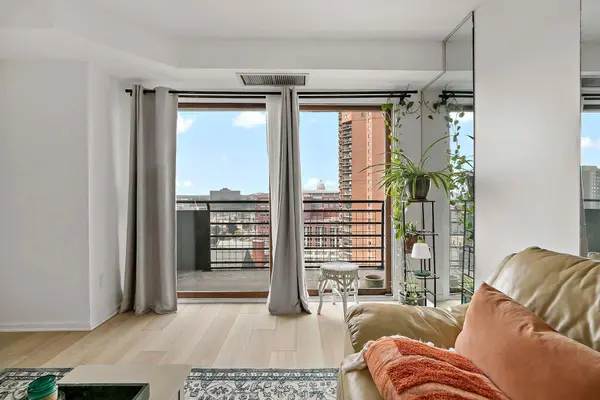
City Walk condo on the Skyway, with Minneapolis skyline and St Paul Cathedral views. New LVT plank floors. (The floor is light, waterproof, and it has replaceable planks.) Newly refinished kitchen cabinets. Freshly painted, with new hardware/faucets throughout the kitchen and bath. New granite countertops. Spacious bedroom & generous closet space, Private storage locker just two doors away on the same floor. FREE Laundry available to residents on every floor. Shared amenities on floor 12. Heated outdoor pool on the newly-renovated rooftop patio. City Walk just updated all outdoor building railings. The building also has a new beautiful community room and fitness room. Small Library on the Skyway level. Owned Garage Stall #188 in the secure ramp. HVAC system in the unit was just serviced. City Walk is across the street from the new Pedro Park! Dues include heat, AC, internet, cable, water, garage stall -- everything except electricity. Rentals allowed after 2 years of ownership. Cats OK. (A Dog must be a service animal.) On-site management and security.
Location
State MN
County Ramsey
Zoning Residential-Multi-Family
Rooms
Family Room Amusement/Party Room, Exercise Room
Basement None
Dining Room Living/Dining Room
Interior
Heating Forced Air
Cooling Central Air
Fireplace No
Appliance Dishwasher, Exhaust Fan, Range, Refrigerator
Laundry Common Area, Laundry Room
Exterior
Parking Features Assigned, Attached Garage, Covered, Garage Door Opener, Secured
Garage Spaces 1.0
Pool Heated, Outdoor, Shared
Building
Story One
Foundation 730
Sewer City Sewer/Connected
Water City Water/Connected
Level or Stories One
Structure Type Brick
New Construction false
Schools
School District St. Paul
Others
HOA Fee Include Building Exterior,Cable TV,Hazard Insurance,Heating,Internet,Maintenance Grounds,Parking,Professional Mgmt,Sanitation,Security System,Sewer,Shared Amenities,Snow Removal,Water
Read Less
Want to know what your home might be worth? Contact us for a FREE valuation!

Our team is ready to help you sell your home for the highest possible price ASAP
NEARBY SCHOOLS & BUSINESSES